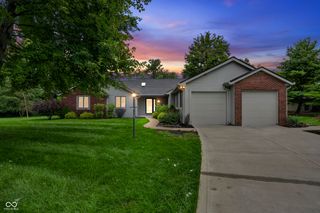
6244 Valleyview Drive, Fishers, IN 46038
- 4 beds |
- 3 baths |
- 2,250 sqft
 Single-Family Home
  Built in 1995
  0.26acre lot
 2 car garage
  $178/sqft
  Listed 17 days ago
Property Description
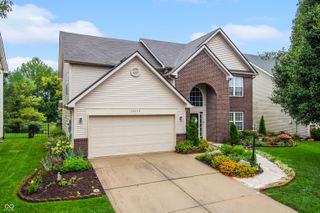
Welcome home to this beautifully maintained 4-bedroom, 2.5-bath home in the desirable Eller Run neighborhood of Fishers! Situated on a large corner lot, this home offers an ideal combination of space, comfort, and convenience. Step inside to find soaring cathedral and vaulted ceilings, abundant natural light, and an open, inviting floor plan. New luxury vinyl plank flooring adds style and durability throughout much of the home. The bright kitchen features stainless steel appliances and flows seamlessly into the breakfast nook and spacious family room, where a cozy wood-burning fireplace is framed by custom built-in shelving, creating the perfect gathering space. The spacious primary suite is a true retreat with a vaulted ceiling, walk-in closet, and an en-suite bath featuring double vanities, a skylight, walk-in shower, large tub and plenty of natural light. Outside, enjoy the large fenced backyard with plenty of room for entertaining, pets, or play. The oversized corner lot provides additional outdoor space and curb appeal, while the attached 2-car garage offers extra storage and convenience. Residents of Eller Run enjoy neighborhood amenities including scenic nature trails, a playground, and a basketball court, all while being just minutes from top-rated Hamilton Southeastern schools, shopping, dining, parks, and easy access to I-69. Don't miss this opportunity to own a beautiful home in one of Fishers' most convenient locations!
- Listing Status:
- Active
- Data Last Updated:
- August 24, 2026 at 2:17AM
- Listing Office:
- F.C. Tucker Company : 317-201-2601
- Listing Agent:
- Shelly Walters-Cifelli : 317-201-2601
- MLS ID:
- 22118273

- Style: Traditional
- Other Structures: PatioCovered
- Parking: Attached
- General: TwoSlab
- HOA Amenities: Basketball CourtJogging PathLandscapingMaintenanceMaintenance GroundsParkPlaygroundSnow RemovalTrail(s)ManagementAssociation Home OwnersEntrance CommonMaintenanceNature AreaParkPlaygroundManagementSnow RemovalWalking TrailsSee Remarks400.0Annually
- Originating MLS: mibor
- School District: Hamilton Southeastern Schools
- County: Hamilton
- Zoning: Acreage .26Section 10Township 17Range 4Eller RunSection 2Lot 152291410203008000006
- View: NeighborhoodTrees/WoodsView
- Fencing: FullGate
- Utilities: Cable Available200+ Amp Service
- Water: Public
- Source: mibor
This listing courtesy of Shelly Walters-Cifelli , F.C. Tucker Company
Monthly Payment
- Principal & Interest $
- Property Taxes $
- Home Insurance $
- VA Funding Fee $

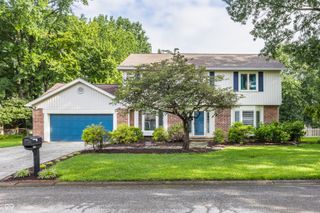
 New - 2 days ago