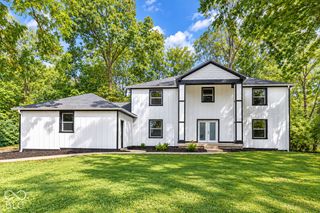
9801 Logan Lane, Fishers, IN 46037
- 4 beds |
- 3 baths |
- 3,493 sqft
 Single-Family Home
  Built in 1992
  0.29acre lot
 3 car garage
  $151/sqft
  Listed 29 days ago
Property Description
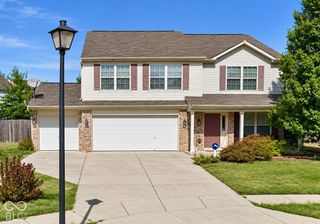
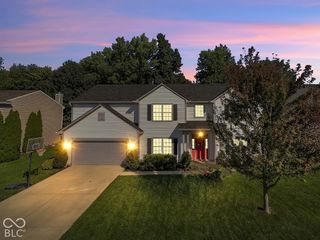
Welcome to Covington Estates, one of Fishers' established neighborhoods known for its winding, sidewalk-lined streets, mature trees and outstanding community amenities. This 4-bedroom, 2.5-bath home offers nearly 3,500 square feet of finished living space, a 3-car garage and new carpeting. The main level offers multiple living spaces, including a welcoming front living room and spacious family room with a brick fireplace and built-ins. The bright kitchen features white cabinetry, granite countertops, stainless steel appliances and plenty of workspace, opening naturally to the family room for everyday living and entertaining. Step outside and you'll see what really sets this home apart. A screened porch overlooks the beautiful, mature tree-lined backyard, while the expansive deck provides plenty of room for outdoor dining, grilling and relaxing. Upstairs you'll find four bedrooms, while the finished basement provides additional flexible space for a rec room, movie nights, exercise, hobbies or a home office. Enjoy the charm and greenery of an established Fishers neighborhood along with Covington Estates' community pool, playground, tennis, pickleball and basketball courts. A wonderful combination of space, setting and neighborhood amenities in the heart of Fishers.
- Listing Status:
- Active
- Data Last Updated:
- October 9, 2026 at 6:17AM
- Listing Office:
- Keller Williams Indy Metro NE : 317-828-5557
- Listing Agent:
- Rhonda Hoeft : 317-828-5557
- MLS ID:
- 22125302

- General: Gutter Guards
- Style: Traditional
- Other Structures: DeckScreenedCovered
- Parking: Attached
- General: TwoConcrete Perimeter
- HOA Amenities: Basketball CourtInsuranceParkPickleball Court(s)PlaygroundPoolTennis Court(s)Entrance CommonInsuranceParkPlaygroundPickleball CourtTennis Court(s)525.0Annually
- Originating MLS: mibor
- School District: Hamilton Southeastern Schools
- County: Hamilton
- Zoning: Acreage .29Section 7Township 17Range 5Covington EstatesSection 1Lot 37291507001032000006
- View: NeighborhoodTrees/WoodsView
- Utilities: Electricity ConnectedNatural Gas Connected
- Water: WellPublic
- Source: mibor
This listing courtesy of Rhonda Hoeft , Keller Williams Indy Metro NE
Monthly Payment
- Principal & Interest $
- Property Taxes $
- Home Insurance $
- VA Funding Fee $

 New - 1 day ago