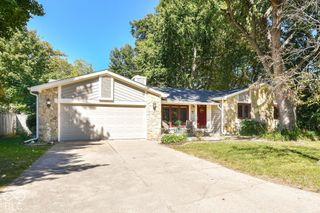
9960 Youngwood Lane, Fishers, IN 46038
- 4 beds |
- 3 baths |
- 1,920 sqft
 Single-Family Home
  Built in 1997
  0.27acre lot
 2 car garage
  $200/sqft
  Listed 6 days ago
Property Description
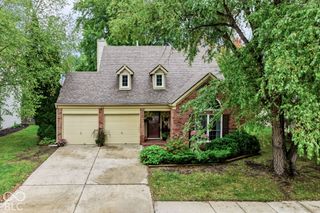
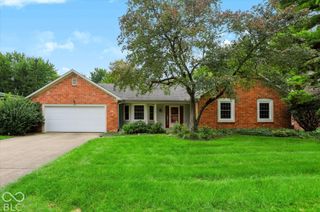
Welcome home! This beautifully maintained 4-bedroom home in popular Plantana features updates throughout, multiple living spaces, a large fenced backyard & an incredible location directly across the street from the neighborhood clubhouse, pool, pickleball & tennis courts. Inside, you'll find a formal dining room, separate living room & inviting family room centered around a brick fireplace. The eat-in kitchen features stainless steel appliances, ample cabinetry, a center island & easy access to the backyard. Upstairs, the spacious primary suite offers a walk-in closet & private bath with dual sinks, soaking tub & separate walk-in shower. Three additional bedrooms provide plenty of flexibility for guests, a home office or additional living space. Outside, enjoy the expansive patio, fire pit & large fenced backyard with plenty of room to relax or entertain. Just steps from the front door, residents can enjoy the community clubhouse, pool, pickleball, tennis & basketball courts, park & neighborhood walking trails. Located approximately 6 minutes from Fishers High School with convenient access to shopping, dining, parks & everything Fishers has to offer. With thoughtful updates, excellent upkeep, abundant living space & neighborhood amenities right across the street, this home is ready for its next owner!
- Listing Status:
- Active
- Data Last Updated:
- October 9, 2026 at 1:20AM
- Listing Office:
- eXp Realty, LLC : 317-549-5661
- Listing Agent:
- Max Welch : 317-549-5661
- MLS ID:
- 22129419

- General: Fire PitOther
- Style: Traditional
- Other Structures: Patio
- Parking: Attached
- General: TwoSlab
- HOA Amenities: Basketball CourtInsuranceMaintenanceManagementParkPickleball Court(s)PlaygroundPoolSnow RemovalTennis Court(s)Association Home OwnersEntrance CommonInsuranceMaintenanceNature AreaParkPlaygroundManagementSnow RemovalTennis Court(s)595.0Annually
- Originating MLS: mibor
- School District: Hamilton Southeastern Schools
- County: Hamilton
- Zoning: Acreage .27Section 20Township 18Range 5PlantanaSection 1Lot 34291120002034000020
- Fencing: Privacy
- Water: Public
- Source: mibor
This listing courtesy of Max Welch , eXp Realty, LLC
Monthly Payment
- Principal & Interest $
- Property Taxes $
- Home Insurance $
- VA Funding Fee $

 New - 21 hours ago