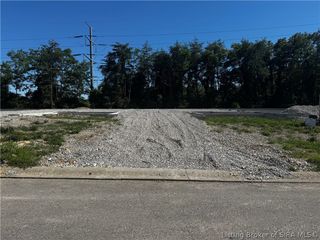
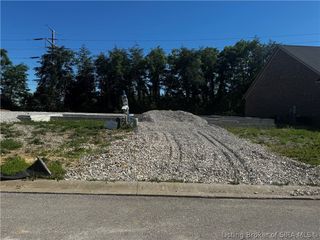
3562 Lafayette Parkway, Floyds Knobs, IN 47119
- 5 beds |
- 4 baths |
- 3,794 sqft
 Single-Family Home
 Built in 2004
 0.34acre lot
 2 car garage
 $152/sqft
 Listed 1 month ago
Property Description
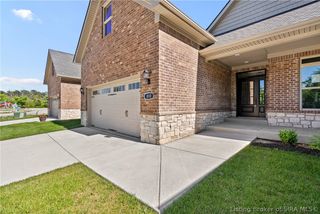
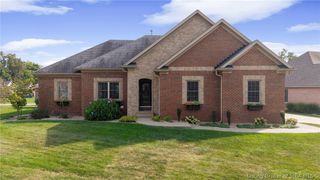
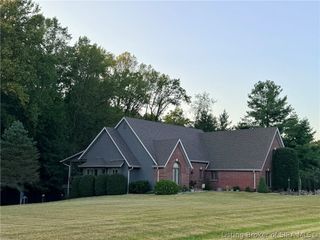
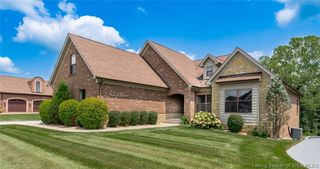
Welcome to the ever-popular Woods of Lafayette in Floyds Knobs! This community offers a clubhouse, pool, tennis courts, lakes, walking trails, and easy access to schools, shopping, dining, and expressways. Inside, soaring ceilings and a grand staircase make a stunning first impression. Formal dining opens to a dramatic two-story great room with gas fireplace and access to an expansive deck overlooking a breathtaking, park-like backyard enveloped in privacy. The eat-in kitchen features abundant cabinetry, generous counter space, breakfast bar, sunny bay window dining area, and an impressive walk-in pantry! A laundry room and guest powder room add convenience. The primary suite offers a tray ceiling, backyard views, spa-like bath, and large walk-in closet. Upstairs, an open balcony overlooks the great room and connects four additional bedrooms: one ideal for an office, another with vaulted ceiling, one with tray ceiling and oversized walk-in closet, and a generous bonus bedroom perfect for a den, playroom, or media retreat. A shared bath features a double-bowl vanity and separate tub/shower and toilet room. The partially finished lower level offers billiards and recreation space, a full bath, and three unfinished areas with possibilities for storage, hobbies, fitness, or future expansion. A two-car garage, new roof, and other recent updates add to the appeal of this inviting home, where flexible living spaces meet a truly exceptional outdoor setting and neighborhood lifestyle!
- Listing Status:
- Active
- Data Last Updated:
- November 19, 2026 at 7:22AM
- Listing Office:
- Semonin REALTORS : 812-944-9800
- Contact:
- 812-944-9800
- MLS ID:
- 2026012332
- General: DeckLandscapingPorch
- Style: One and One Half Story
- Other Structures: PorchDeckCovered
- Parking: AttachedGarageGarage Faces SideGarage Door Opener
- Roofing: Shingle
- Windows: BlindsScreensThermal Windows
- General: BrickFrameOne and One HalfPoured
- Road/Access: Paved
- HOA Amenities: 750.0Annually
- Originating MLS: SIRA_SIRA
- County: Floyd
- Zoning: ResidentialP1174 L 74 0.3444 AC220402100179000006
- View: Park/GreenbeltScenicView
- Water: ConnectedPublic
- Source: SIRA_SIRA
This listing courtesy of Semonin REALTORS
Monthly Payment
- Principal & Interest $
- Property Taxes $
- Home Insurance $
- VA Funding Fee $