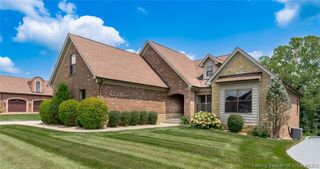
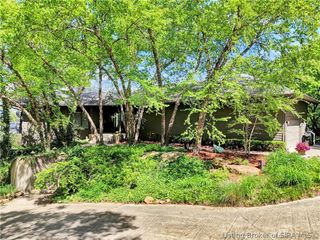
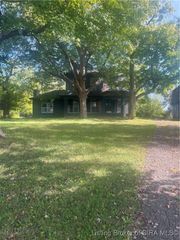
3642 Woodland Lakes Drive, Floyds Knobs, IN 47119
- 5 beds |
- 4 baths |
- 3,881 sqft
 Single-Family Home
  Built in 2012
  0.68acre lot
 3 car garage
  $198/sqft
  Listed 27 days ago
Property Description
Set on a spacious double lot in the Lakeside Forest neighborhood, this lakefront homesite offers the chance to own a custom residence with year round private lake views. The 2story layout features a wall of windows overlooking the rear yard and lake. The eat in kitchen features granite countertops, hardwood flooring, stainless steel appliances, and a tile backsplash. A screened-in porch offers space for daily living and entertaining. The main level primary suite includes an oversized walk-in closet, tile shower, split vanities, and a jetted soaking tub. The main level also has a powder room, a large laundry room with a sink, a mudroom, and access to the 3 car garage. Upstairs, three bedrooms each include a large walk-in closet and share a full guest bathroom with a double vanity. One bedroom is large in scale, offering flexibility as a playroom or bonus room. The partially finished walkout lower level adds over 1,000 sqft of living space, with a family room, a recreational area with a wet bar, a fifth bedroom, a third full bathroom, and an additional utility garage. A concrete patio spans the width of the home, highlighting a brick fireplace with lake views. This home offers 5 bedrooms, 3.5 baths, and 3 car garage. Lakeside Forest offers a community pool and clubhouse, with wooded, rolling terrain throughout. New roof, gutters, and downspouts added in 2026. The home is minutes from I-64 and I-265, with Louisville International Airport approximately 19 miles away.
- Listing Status:
- Active
- Data Last Updated:
- August 6, 2026 at 4:20PM
- Listing Office:
- The Agency Louisville : 502-627-0077
- Contact:
- 502-627-0077
- MLS ID:
- 202609925
- General: DeckEnclosed PorchLandscapingPaved Driveway
- Style: Two Story
- Other Structures: EnclosedPorchDeckScreened
- Pool: AssociationCommunity
- Parking: AttachedGarageGarage Faces SideGarage Door Opener
- Roofing: Shingle
- Windows: Blinds
- General: BrickFrameStone2Poured
- Road/Access: Paved
- HOA Amenities: ClubhousePool750.0Annually
- Originating MLS: SIRA_SIRA
- County: Floyd
- Zoning: ResidentialP 1328 L 89 0.367ACP 1328 L 90 0.309AC220502900026038007
- View: LakeView
- Water: ConnectedPublic
- Sewer: Public Sewer
- Source: SIRA_SIRA
This listing courtesy of The Agency Louisville
Monthly Payment
- Principal & Interest $
- Property Taxes $
- Home Insurance $
- VA Funding Fee $