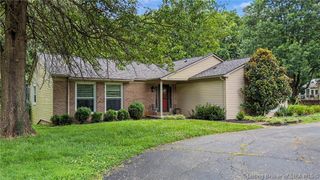
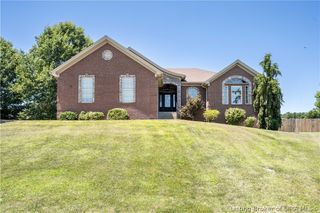
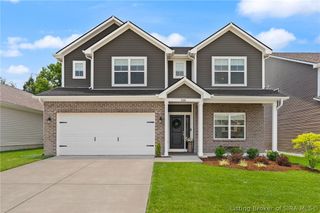
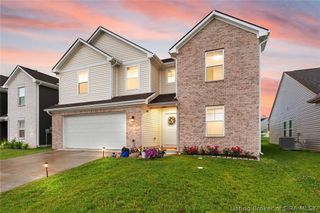
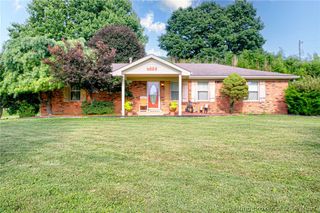
5106 Everett Avenue, Floyds Knobs, IN 47119
- 4 beds |
- 2 baths |
- 2,846 sqft
 Single-Family Home
  Built in 1997
  9,670sqft lot
 2 car garage
  $128/sqft
  Listed 1 month ago
Property Description
Welcome to this exceptional 4 BR, 2 BA home where thoughtful updates, generous living spaces, & a stunning backyard create the perfect place to call home. Step outside & discover your own private oasis featuring a beautifully landscaped, fully fenced backyard w/tiered gardens & a maintenance-free composite deck—ideal for entertaining, summer barbecues, or simply unwinding after a long day. Inside, the impressive vaulted living room offers soaring ceilings, abundant natural light, & a cozy gas fireplace that serves as the heart of the home. The spacious kitchen is equipped w/under-cabinet lighting, all appliances included, & flows seamlessly into the dining area for easy everyday living & entertaining. Retreat to the oversized primary suite featuring a private ensuite bath & a large walk-in closet complete with custom wood shelving. The finished lower level expands your living space with a huge family room showcasing a stylish exposed black-painted ceiling, a fourth bedroom perfect for guests, a home office, or workout space, plus a rough-in for a future bathroom, offering incredible potential for added value. Major mechanical updates provide peace of mind, including a brand-new roof installed in April 2026, newer gutters, HVAC system replaced in 2017, and a water heater updated within the last five years. With its desirable layout, extensive updates, and show-stopping outdoor living space, this move-in-ready home offers the perfect blend of comfort, style, and functionality.
- Listing Status:
- Active
- Data Last Updated:
- August 6, 2026 at 4:20PM
- Listing Office:
- Schuler Bauer Real Estate Services ERA Powered (N : 812-948-2888
- Contact:
- 812-948-2888
- MLS ID:
- 202609304
- General: FenceLandscapingLandscape LightsPaved DrivewayPorchPatio
- Style: One Story
- Other Structures: PorchPatioCovered
- Parking: AttachedGarage Faces FrontGarageGarage Door Opener
- Windows: Blinds
- General: BrickVinyl SidingFrame1Poured
- Originating MLS: SIRA_SIRA
- County: Floyd
- Zoning: ResidentialP 1029 L 11 .2219 A C220301100282000004
- Fencing: Yard Fenced
- Water: ConnectedPublic
- Sewer: Public Sewer
- Source: SIRA_SIRA
This listing courtesy of Schuler Bauer Real Estate Services ERA Powered (N
Monthly Payment
- Principal & Interest $
- Property Taxes $
- Home Insurance $
- VA Funding Fee $

 New - 3 days ago