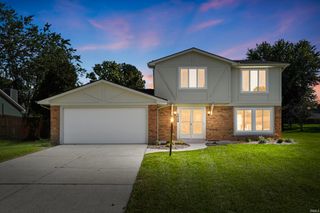
10018 Tiffany Drive, Fort Wayne, IN 46804
- 3 beds |
- 3 baths |
- 1,868 sqft
 Single-Family Home
  Built in 1979
  0.27acre lot
 2 car garage
  $147/sqft
  Listed 7 days ago
Property Description
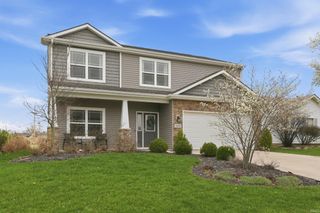
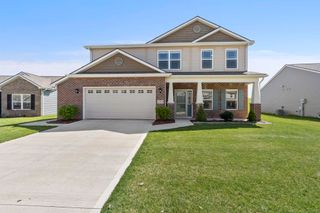
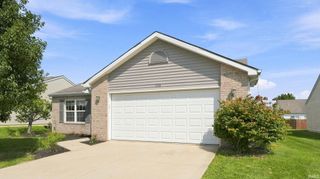
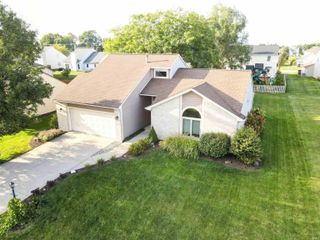
Tucked away in Aspen Village, southwest Fort Wayne, this well-maintained 3-bedroom, 2.5-bath traditional two-story home is ready for its next chapter. The main level offers comfortable everyday living, while all bedrooms are conveniently located upstairs. Updates include vinyl replacement windows, HVAC replaced in 2021, and roof and gutters in 2015. The kitchen features a dual-oven range, and all appliances remain with the home, including the garage refrigerator, washer, and dryer. Additional storage is easy to come by with a floored attic accessed by aluminum pull-down stairs, plus a backyard storage shed. Outside, the spacious backyard provides plenty of room to relax, gather, or play, with a deck, fire pit, storage shed, and covered front porch adding to the home's appeal. Aspen Village also features an active neighborhood association with maintained walking paths, tennis, pickleball and basketball courts, a playground, ball diamond, and large common area. With a great Fort Wayne location, useful updates, generous outdoor space, and neighborhood amenities close to home, this property offers a comfortable place to settle in and make your own.
- Listing Status:
- Active
- Date Added:
- October 1, 2026
- Data Last Updated:
- October 9, 2026 at 12:58AM
- Listing Office:
- North Eastern Group Realty : 260-489-7095
- Listing Agent:
- Jeremy Mortorff : 260-348-2076
- MLS ID:
- 202640594
- General: AluminumBrickVinyl
- Style: Two Story
- Roofing: Asphalt
- HOA Amenities: 250.0
- School District: MSD of Southwest Allen Cnty
- Driveway: Concrete
- Zoning: LOT 79 ASPEN VILLAGE SEC II02-11-15-401-005.000-075
- Fencing: None
- Water: City
- Sewer: City
This listing courtesy of Jeremy Mortorff , North Eastern Group Realty
Monthly Payment
- Principal & Interest $
- Property Taxes $
- Home Insurance $
- VA Funding Fee $

 New - 20 hours ago