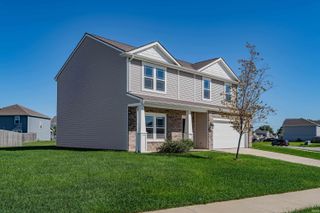
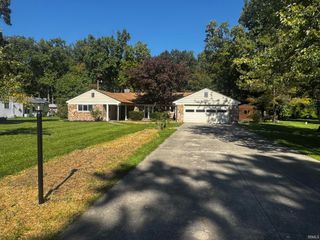
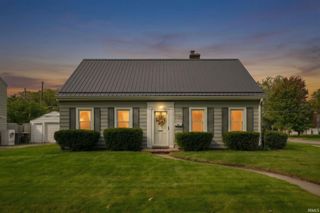
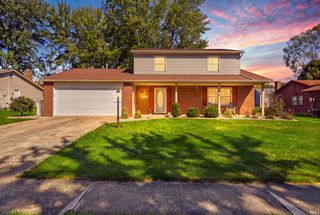
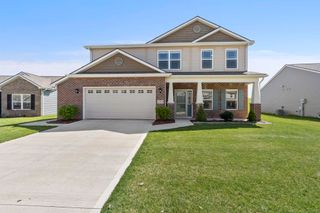
4607 Anglers Lane, Fort Wayne, IN 46808
- 4 beds |
- 3 baths |
- 2,227 sqft
 Single-Family Home
  Built in 2015
  7,841sqft lot
 2 car garage
  $144/sqft
  Listed 7 days ago
Property Description
OPEN HOUSE SATURDAY, 10/10 1-3PM. Former builder model loaded with upgrades and thoughtful details throughout! This spacious 4-bedroom, 2.5-bath home offers over 2,200 finished square feet and a layout designed for both everyday living and entertaining. From the moment you walk in, you’ll notice the beautiful archways, fresh paint throughout, and built-in speaker system that elevates the home’s feel. The kitchen is a standout with staggered cabinetry, white cabinets paired with a striking green island, granite countertops, and a convenient pantry. The main level offers multiple living spaces, highlighted by an upgraded fireplace that serves as a warm and inviting focal point. Upstairs, you’ll find four generously sized bedrooms, including a stunning primary suite with a vaulted ceiling, double sink vanity, tile shower, private commode room, and dual walk-in closets. The upstairs laundry room is both functional and bright, featuring a window and built-in counter space. With abundant storage throughout and a long list of upgrades, this home truly stands out from the rest.
- Listing Status:
- Active
- Date Added:
- October 1, 2026
- Data Last Updated:
- October 9, 2026 at 12:58AM
- Listing Office:
- Mike Thomas Assoc., Inc : 260-489-2000
- Listing Agent:
- Courtney Ousley : 260-438-4209
- MLS ID:
- 202640635
- General: StoneVinyl
- Style: Two Story
- HOA Amenities: 221.0
- School District: Fort Wayne Community
- Zoning: LOT 47 MORGAN CREEK SEC I02-07-32-378-018.000-066
- Fencing: None
- Water: City
- Sewer: City
This listing courtesy of Courtney Ousley , Mike Thomas Assoc., Inc
Monthly Payment
- Principal & Interest $
- Property Taxes $
- Home Insurance $
- VA Funding Fee $

 New - 20 hours ago