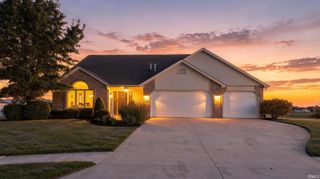
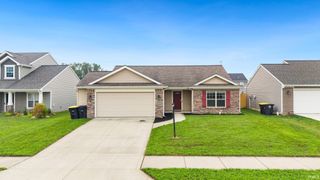
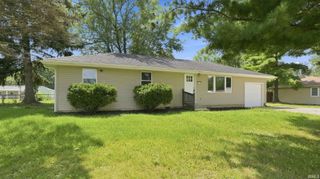
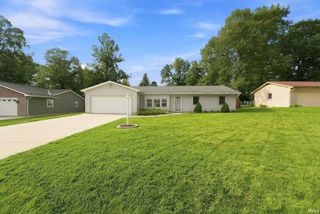
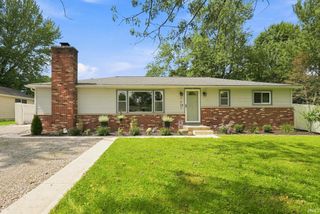
1022 Wolverton Drive, Fort Wayne, IN 46825
- 3 beds |
- 2 baths |
- 1,701 sqft
 Single-Family Home
  Built in 1968
  —— sqft lot
  2 car garage
  $173/sqft
  Listed 9 days ago
Property Description
Spacious 3BR/1.5BA Ranch that has been meticulously maintained!! Step-Down Formal Living Room is off the Foyer Entry & has a Bay Window with mini-canned lighting & a Lighted Ceil Fan* Foyer leads to the Large Eat-in Kitchen that can accommodate a table for 6 easily & features wood Wainscoting, Lighted Ceil Fan & Appls that remain "As Is"* Family Room is off Kitchen and also has wood Wainscoting & a lighted ceil fan with a Slider out to the Patio and Fabulous Fenced Backyard that anyone would enjoy! Utility Room is conveniently placed and has a half bath & storage closet with W+D staying 'As Is' * The Remodeled Full Bath has new heated ceramic flooring along with a new walk-in shower, dual vanity & window* The Backyard has a huge entertaining area with different levels & features such as a Pergola, Gas FirePit, Waterfall, 12x10 Shed with Electricity and 220 Volt for a Hot Tub* Roof tearoff was done in 2010 by Wright Bros, New Furnace (95% Eff) & Air in 2010 by Hauser Htg+Air, All New Windows * New Front Door by Champion* 2 Car Garage has Work Bench*
- Listing Status:
- Active
- Date Added:
- August 14, 2026
- Data Last Updated:
- August 24, 2026 at 1:59AM
- Listing Office:
- eXp Realty, LLC : 888-611-3912
- Listing Agent:
- Greg Spahiev : 260-705-7788
- MLS ID:
- 202633316
- General: Aluminum
- Style: One Story
- HOA Amenities: 30.0
- School District: Fort Wayne Community
- Zoning: Rodenbecks 7th AddLot 10002-07-14-354-010.000-073
- Water: City
- Sewer: City
This listing courtesy of Greg Spahiev , eXp Realty, LLC
Monthly Payment
- Principal & Interest $
- Property Taxes $
- Home Insurance $
- VA Funding Fee $

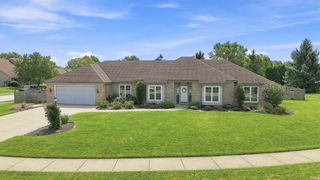
 New - 2 days ago