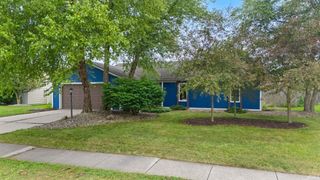
7267 Linda Drive, Fort Wayne, IN 46835
- 3 beds |
- 1 bath |
- 1,404 sqft
 Single-Family Home
  Built in 1957
  0.55acre lot
 2 car garage
  $171/sqft
  Listed 3 days ago
Property Description
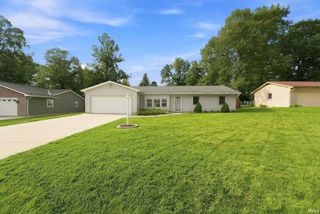
Open House Sunday 8/23 from 1 to 3 pm! Welcome home to 7267 Linda Drive, where a spacious half-acre lot, mature trees, and inviting indoor and outdoor spaces come together in this charming 3-bedroom ranch. Offering over 1,400 square feet, this home features a versatile layout with two separate living areas and plenty of natural light. The family room is highlighted by a brick fireplace, creating a cozy space to relax or gather. The kitchen features stainless steel appliances, ample cabinetry, and an adjoining dining area. Each of the three bedrooms offers generous closet storage, while the updated bathroom adds a fresh, modern feel. Outside, updated landscaping adds to the home's curb appeal and carries into the spacious fenced backyard. Enjoy evenings around the firepit, relax on the patio, or take advantage of the extra room for pets, play, gardening, and entertaining. Mature trees provide a beautiful backdrop, and a storage shed keeps outdoor essentials tucked away. The detached 2-car garage provides plenty of room for vehicles, hobbies, projects, and additional storage. Conveniently located near shopping, dining, and everyday amenities with easy access to I-469. A great combination of indoor space, a large lot, and an outdoor area ready to enjoy—schedule your showing today!
- Listing Status:
- Active
- Date Added:
- August 20, 2026
- Data Last Updated:
- August 24, 2026 at 1:59AM
- Listing Office:
- Uptown Realty Group : 260-615-5909
- Listing Agent:
- Cassie Rice : 260-271-9622
- MLS ID:
- 202634141
- General: AluminumBrickWood
- Style: One Story
- School District: Fort Wayne Community
- Zoning: GREENVIEW SEC C LOTS 17 & 1802-08-16-126-006.000-072
- Water: City
- Sewer: City
This listing courtesy of Cassie Rice , Uptown Realty Group
Monthly Payment
- Principal & Interest $
- Property Taxes $
- Home Insurance $
- VA Funding Fee $

 New - 2 days ago