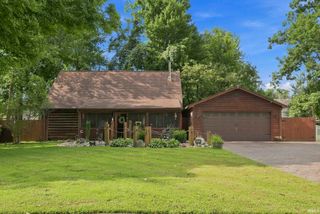
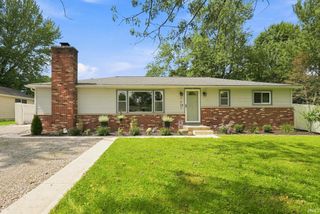
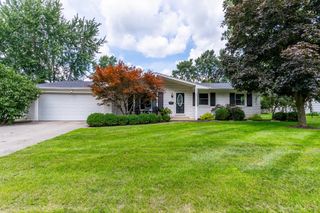
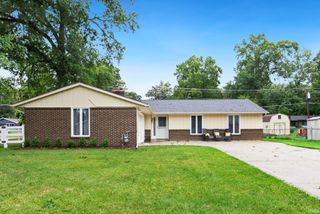
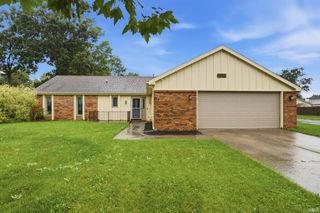
7316 Abington Drive, Fort Wayne, IN 46835
- 3 beds |
- 2 baths |
- 1,400 sqft
 Single-Family Home
  Built in 1988
  10,019sqft lot
 2 car garage
  $182/sqft
  Listed 6 days ago
Property Description
This inviting home offers a bright, open feel with an abundance of natural light, cathedral ceilings, three skylights, and charming bay window in the kitchen. Step outside to enjoy the beautiful Fenced Backyard—perfect for pets, play, gardening, or relaxing with family and friends. A cement pad with an electrical hookup is already in place for a future Hot Tub! Recent updates include NEW Vinyl Plank in Great Room and Hallway, NEW Carpet in all bedrooms, making this home move-in ready. Great Room has a cozy feel with the vaulted ceiling and wood burner fireplace. Spacious kitchen has plenty of storage and counter space. The spacious primary suite provides a comfortable private retreat with Walk-In Closet, vanity area with skylight, and separate area for shower. The other two bedrooms are good size. Located in a neighborhood with low HOA dues and a neighborhood association park, you'll enjoy a great setting while still being just minutes from shopping, dining, and everyday conveniences. For added peace of mind, the seller is also providing a home warranty for the new owner.
- Listing Status:
- Active
- Date Added:
- August 17, 2026
- Data Last Updated:
- August 24, 2026 at 12:57AM
- Listing Office:
- North Eastern Group Realty : 260-489-7095
- Listing Agent:
- Lori Stinson : 260-415-9702
- MLS ID:
- 202633453
- General: BrickWood
- Style: One Story
- HOA Amenities: 124.0
- School District: Fort Wayne Community
- Zoning: WEDGEWOOD PLACE SEC I LOT 7002-08-15-454-002.000-072
- Fencing: Privacy
- Water: City
- Sewer: City
This listing courtesy of Lori Stinson , North Eastern Group Realty
Monthly Payment
- Principal & Interest $
- Property Taxes $
- Home Insurance $
- VA Funding Fee $

 New - 3 days ago