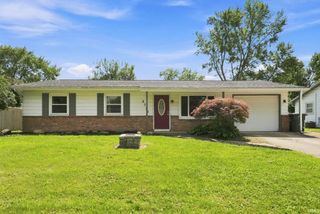
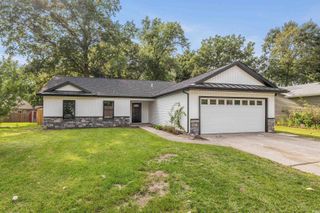
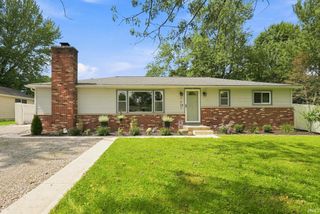
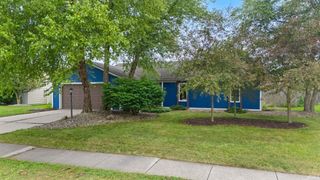
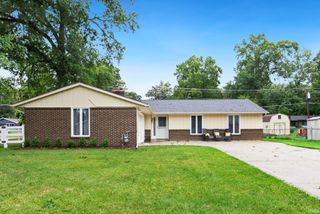
6026 Sundance Drive, Fort Wayne, IN 46825
- 3 beds |
- 2 baths |
- 1,280 sqft
 Single-Family Home
  Built in 1983
  7,841sqft lot
 2 car garage
  $181/sqft
  Listed 3 days ago
Property Description
Nestled in a peaceful, quiet neighborhood close to local walking paths and everyday conveniences, this cozy 3-bedroom, 2-bathroom, 1,280-square-foot log home blends rustic charm with an array of thoughtful modern updates. Step inside to an inviting layout filled with abundant natural light from skylights installed in 2024, complete with a cozy wood stove fire perfect for winter evenings. Recent major improvements provide exceptional peace of mind, including a fully stained exterior (2024), a newly serviced HVAC system with a custom door, updated skylights and roof repairs, fresh interior carpet, and updated appliances including a new washer, dryer, stove glass door, and refrigerator. Outdoors, enjoy your private sanctuary from the peaceful front porch listening to the trees or relax on the stained balcony and updated backyard patio surrounded by custom landscaping, patio pavers, stained logs, a new woodshop door, and a newly replaced rear garden faucet. This home has been pre-inspected for added buyer confidence.
- Listing Status:
- Active
- Date Added:
- August 20, 2026
- Data Last Updated:
- August 24, 2026 at 1:59AM
- Listing Office:
- Anthony REALTORS : 260-416-1033
- Listing Agent:
- Elleanor McClain : 260-499-0842
- MLS ID:
- 202634009
- General: LogWood
- Style: Two Story
- Roofing: AsphaltShingle
- HOA Amenities: 75.0
- School District: Fort Wayne Community
- Driveway: Concrete
- Zoning: COTTONWOOD LAKE SEC I LOT 8002-08-03-152-002.000-063
- Fencing: Wood
- Water: City
- Sewer: City
This listing courtesy of Elleanor McClain , Anthony REALTORS
Monthly Payment
- Principal & Interest $
- Property Taxes $
- Home Insurance $
- VA Funding Fee $

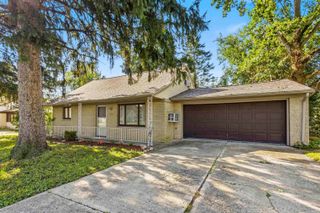
 New - 2 days ago