10501 Stellhorn Road, Fort Wayne, IN 46815
- 4 beds |
- 3 baths |
- 3,234 sqft
 Single-Family Home
  Built in 1978
  0.75acre lot
 3 car garage
  $114/sqft
  Listed 11 days ago
Property Description
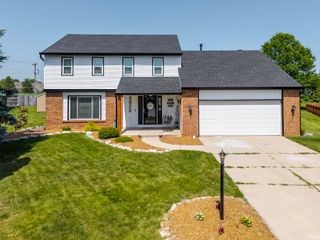
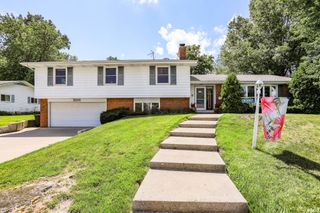
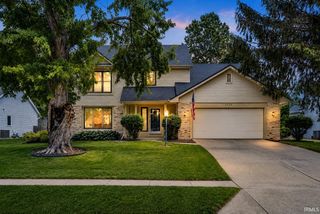
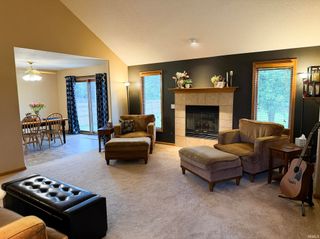
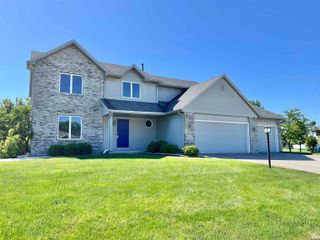
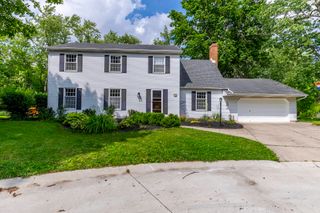
Room to breathe, space to gather, and updates you'll appreciate for years to come. Welcome home to a lifestyle you'll love. Situated on a rare .75-acre lot, this beautifully maintained home offers the perfect balance of gathering spaces and peaceful retreats. Whether you're enjoying morning coffee in the sun-filled breakfast area, hosting friends around the stunning fireplace with custom built-ins, or spending summer evenings in the expansive backyard, every space was designed for making memories.With 2,599 finished square feet, including a finished lower level, this 4-bedroom, 2.5-bath home provides room for everyone to spread out while still feeling warm and inviting. Rich hardwood floors, custom woodwork, and thoughtful updates blend timeless character with modern comfort.Major improvements including all new wood windows and a newer roof provide peace of mind for years to come. The oversized 3-car garage and backyard storage shed offer plenty of room for hobbies, tools, and outdoor toys.Rarely do homes offer this much space, privacy, and charm while remaining just minutes from shopping, dining, and everyday conveniences. More than just a house, this is a place to put down roots and truly feel at home.
- Listing Status:
- Pending
- Date Added:
- June 26, 2026
- Data Last Updated:
- July 7, 2026 at 12:59PM
- Listing Office:
- F.C. Tucker Company : 317-571-2200
- Listing Agent:
- Melissa Roop : 260-413-8374
- MLS ID:
- 202625421
- Basement: Partial Basement
- A/C: Central Air
- Heating: Gas
- Fireplace: Living/Great RmFireplaceFireplaces: 1
- General: BrickVinyl
- Style: TraditionalTwo Story
- School District: Fort Wayne Community
- Zoning: W 120 OF E 1288.4 OF S 272.25 SE1/4 SEC 2402-08-24-476-002.000-072
- Water: Well
- Sewer: City
This listing courtesy of Melissa Roop , F.C. Tucker Company
Monthly Payment
- Principal & Interest $
- Property Taxes $
- Home Insurance $
- VA Funding Fee $