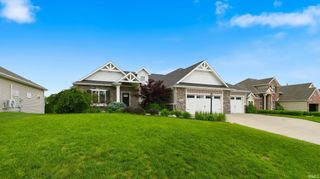
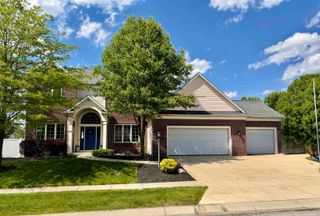
11108 Cabriolet Run, Fort Wayne, IN 46845
- 4 beds |
- 4 baths |
- 4,640 sqft
 Single-Family Home
  Built in 1998
  0.3acre lot
 3 car garage
  $106/sqft
  Listed 1 month ago
Property Description
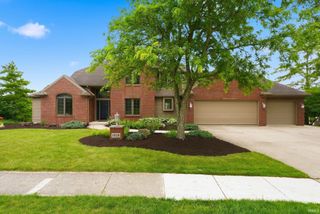
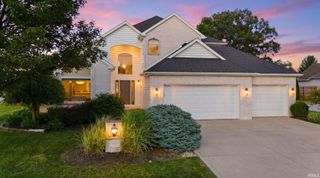
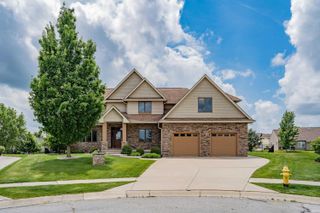
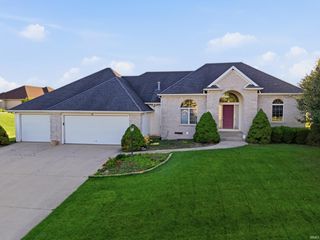
Your Summer Dreams Come True Welcome to this stunning 2-story home featuring 4 bedrooms and 3.5 bathrooms, complete with a fully finished basement, offering ample space to relax, work, and entertain both indoors and outdoors. The spacious kitchen boasts a convenient corner pantry and a central island, flowing seamlessly into the bright breakfast room and family room. The family room is enhanced with built-in shelving and a cozy fireplace, creating the perfect atmosphere for gatherings. New plantation shutters adorn both the family room and formal dining room, adding elegance, natural light, and enhanced privacy. A first-floor den/office with French doors provides a private retreat for work or study. Hard wood flooring and a carpeted dual staircase lead to the large primary bedroom includes a generous walk-in closet and a luxurious primary bath featuring a jetted spa tub, double vanities, a separate shower, and a water closet for added comfort. The finished basement offers a great room ideal for relaxing, gaming, and hosting guests. Two additional flexible rooms provide space for exercise, guest accommodations, or extra workspace to suit your needs. Enjoy outdoor living on the screened-in patio, which overlooks a beautifully landscaped backyard providing privacy and tranquility. The 3-car garage includes a freshly painted 2-car bay and a new 2-car overhead garage door for convenience. Additional features include a new secondary sump pump, ensuring peace of mind. Washer and dryer new this year, and all appliances stay. The lush landscaping, including potted flowers, plants and stands, is the envy of the neighborhood and will remain with the home. Conveniently located close to trails, shopping, and recreation.
- Listing Status:
- Pending
- Date Added:
- June 6, 2026
- Data Last Updated:
- July 8, 2026 at 1:58AM
- Listing Office:
- Wyatt Group Realtors : 260-341-9897
- Listing Agent:
- Angela Zimmerman : 260-442-1303
- MLS ID:
- 202622048
- Basement: DaylightFinishedFull Basement
- Flooring: CarpetHardwood FloorsTile
- A/C: Central Air
- Heating: GasForced Air
- Fireplace: Family RmGas LogFireplaceFireplaces: 1
- General: BrickVinylWood
- Style: TraditionalTwo Story
- Roofing: Shingle
- HOA Amenities: 460.0
- School District: Northwest Allen County
- Driveway: Concrete
- Zoning: La Cabreah Sec I Lot 5802-02-33-332-002.000-091
- Fencing: None
- Water: City
- Sewer: City
This listing courtesy of Angela Zimmerman , Wyatt Group Realtors
Monthly Payment
- Principal & Interest $
- Property Taxes $
- Home Insurance $
- VA Funding Fee $