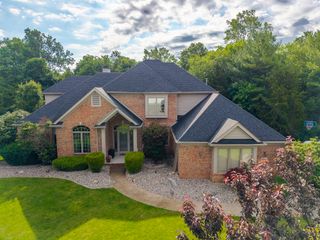
12720 Chestnut Passway, Fort Wayne, IN 46814
- 5 beds |
- 5 baths |
- 5,015 sqft
 Single-Family Home
  Built in 2004
  0.36acre lot
 3 car garage
  $146/sqft
  Listed 20 days ago
Property Description
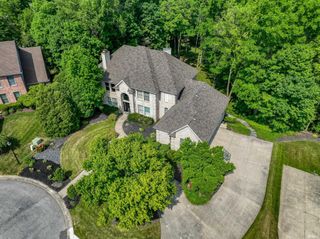
**OPEN HOUSE ---> Sat. July 11th, 1PM-3PM** **Complete Pre-Listing Home Inspection already conducted & available** 12720 Chestnut Passway is a beautifully updated 5-bedroom, 4.5-bath home offering exceptional space, thoughtful upgrades, & a prime location within the amenity-rich Chestnut Hills neighborhood. Meticulously maintained & extensively improved, many of the home's major components have already been updated, including a new roof in ’25, windows, front door, & sliding doors ('22), three garage overhead doors ('20), water heater ('21), furnace, air conditioner ('18), front landscaping (Fall '25), & freshly painted exterior façade with new gutters (Spring '26)! The updates continue throughout the interior with contemporary lighting & beautiful oak flooring added to the office & formal dining room ('22), creating warmth, character, & continuity across the main level. Beyond the stylish half bath, one of several graceful arched doorways leads to the heart of the home: a remodeled kitchen ('22) featuring professionally refinished cabinetry, ceiling-height cabinet extensions, corner open shelving, updated sink, stainless steel KitchenAid appliances ('20), & black granite countertops. The breakfast bar, casual dining area, & inviting hearth room with a rebuilt fireplace ('18) create a natural gathering space for everyday living & entertaining. Vaulted ceilings & abundant natural light define the family room, which leads to the main-level primary suite. This private retreat features updated lighting, a tray ceiling, & a beautifully renovated ensuite bath & closet completed as part of a $70k renovation just last summer. Upstairs, a versatile loft-landing offers the perfect space for a reading nook, study area, or family workstation, accompanied by three additional bedrooms & two full bathrooms. The finished walkout basement expands the home's functionality with a spacious recreation area, wet bar with refrigerator, 5th bedroom, full bathroom, dedicated theatre room, & ample storage space. Outside, enjoy the elevated deck & fenced backyard ('20). Residents of Chestnut Hills enjoy access to a community pool, tennis courts, & convenient access to 18 holes of championship golf designed by Fuzzy Zoeller. With extensive recent improvements, flexible living spaces, & an outstanding location, 12720 Chestnut Passway offers the rare opportunity to move into a home where the major work has already been done for you!
- Listing Status:
- Active
- Date Added:
- June 17, 2026
- Data Last Updated:
- July 7, 2026 at 7:59AM
- Listing Office:
- ADT Realty : 260-444-7440
- Listing Agent:
- Scott Hope : 260-278-0158
- MLS ID:
- 202624136
- General: BrickCedarVinyl
- Style: Two Story
- Pool: Association
- HOA Amenities: 1283.0
- School District: MSD of Southwest Allen Cnty
- Zoning: CHESTNUT HILLS SEC XVI Lot 414 |02-11-05-426-002.000-038
- Fencing: Metal
- Water: Public
- Sewer: Public
This listing courtesy of Scott Hope , ADT Realty
Monthly Payment
- Principal & Interest $
- Property Taxes $
- Home Insurance $
- VA Funding Fee $

 New - 1 day ago