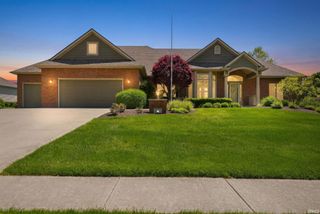
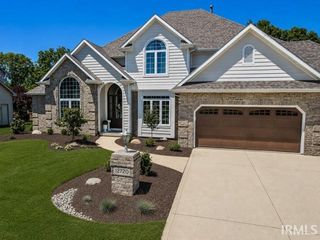
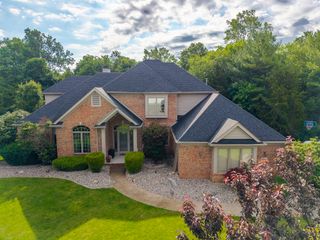
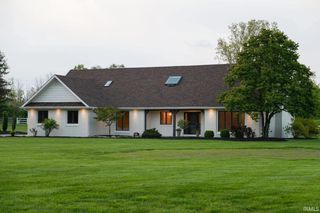
14828 Walnut Creek Drive, Fort Wayne, IN 46814
- 4 beds |
- 4 baths |
- 4,929 sqft
 Single-Family Home
  Built in 1983
  2.15acre lot
 3 car garage
  $160/sqft
  Listed 8 days ago
Property Description
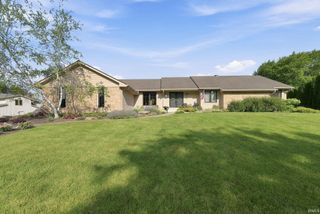
*OPEN HOUSE-WEDNESDAY 7/8 5:30-7:30PM* Architecturally distinctive and beautifully updated, this exceptional Devil's Hollow retreat is nestled on 2.14 private, wooded acres and offers over 4,600 finished sq. ft., 4 BR, 3.5 BA, plus a heated 2-car outbuilding with a walk-up floored attic. Inspired by organic design, the home seamlessly blends natural elements with soaring spaces, exposed wood beams, dramatic open staircases, newer wood floors, warm wooden details, and large windows that bring the outdoors in. The updated eat-in chef's kitchen is a stunner, featuring a large granite island, 6-burner gas cooktop, newer double wall ovens, and sliders that open to a screened porch overlooking stamped concrete patios and professionally curated landscaping. The stunning two-story vaulted great room showcases a floor-to-ceiling stone gas fireplace with a custom Indiana reclaimed wood mantel. Main level also includes formal dining, a private office with built-ins, a spacious secondary living room with French doors, and a sizable mudroom and laundry area. Upstairs offers a loft overlooking the great room and a split-bedroom design with the primary bedroom on one side and the remaining three bedrooms on the other. Bedrooms #2 and #3 share a Jack-and-Jill bath with a tiled shower and natural stone vanity, while the 4th bedroom was reconfigured with an added en-suite bath and separate hallway for privacy. The luxurious primary suite features a private balcony, jetted tub, glass-tiled shower, and double vanity. The lower level has two large entertaining areas with a wood-burning fireplace and dry bar. A rare blend of timeless architecture, modern updates, and unmatched privacy in one of Fort Wayne's most coveted neighborhoods.
- Listing Status:
- Active
- Date Added:
- June 29, 2026
- Data Last Updated:
- July 7, 2026 at 7:59AM
- Listing Office:
- Regan & Ferguson Group : 260-207-4648
- Listing Agent:
- Leslie Ferguson : 260-312-8294
- MLS ID:
- 202625705
- General: Cedar
- Style: Two Story
- Roofing: Shingle
- HOA Amenities: 990.0
- School District: MSD of Southwest Allen Cnty
- Driveway: Concrete
- Zoning: Devils Hollow Sec E Lot 8002-11-30-201-011.000-038
- Fencing: None
- Water: Well
- Sewer: Public
This listing courtesy of Leslie Ferguson , Regan & Ferguson Group
Monthly Payment
- Principal & Interest $
- Property Taxes $
- Home Insurance $
- VA Funding Fee $

 New - 1 day ago