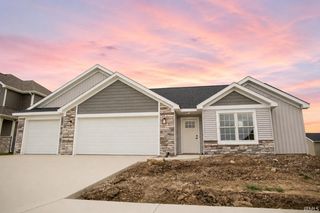
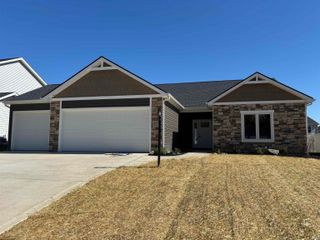
12749 Towcester Court, Fort Wayne, IN 46818
- 3 beds |
- 2 baths |
- 1,700 sqft
 Single-Family Home
  Built in 2026
  9,104sqft lot
 3 car garage
  $218/sqft
  Listed 11 days ago
Property Description
Currently under construction by Carriage Place Homes and scheduled for completion in August 2026, this beautifully designed 3-bedroom, 2-bath ranch offers the perfect combination of quality craftsmanship and the opportunity to personalize your new home. Purchase now and make it your own by selecting your preferred cabinetry, flooring, countertops, fixtures, paint colors, and more. This split-bedroom floor plan features an open-concept layout with a spacious kitchen overlooking the dining and living areas, creating an ideal space for both everyday living and entertaining. Sliding glass doors off the dining area lead to a covered rear porch overlooking a beautiful pond view! The private primary suite serves as a peaceful retreat with a spacious en-suite bath featuring dual vanities and a large walk-in 2-story closet. Additional highlights include energy-efficient construction, quality finishes throughout, a generously sized laundry room, abundant storage, and a complete landscaping package included in the purchase price. Built by trusted local builder Carriage Place Homes, this home is backed by a reputation for exceptional craftsmanship, responsive communication, and outstanding customer service long after closing—providing peace of mind well beyond move-in day. Don't miss this opportunity to own a brand-new home while still having the chance to customize it to fit your style.
- Listing Status:
- Active
- Date Added:
- June 26, 2026
- Data Last Updated:
- July 7, 2026 at 12:59PM
- Listing Office:
- Mike Thomas Assoc., Inc : 260-489-2000
- Listing Agent:
- Courtney Ousley : 260-438-4209
- MLS ID:
- 202625481
- General: StoneVinyl
- Style: One Story
- HOA Amenities: 412.0
- School District: Northwest Allen County
- Zoning: Lot 76Silverstone Section I00-00-00-000-000.000-000
- Water: City
- Sewer: City
This listing courtesy of Courtney Ousley , Mike Thomas Assoc., Inc
Monthly Payment
- Principal & Interest $
- Property Taxes $
- Home Insurance $
- VA Funding Fee $