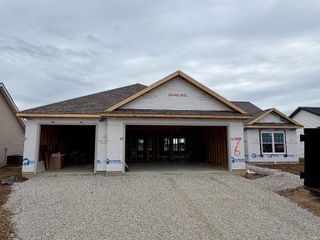
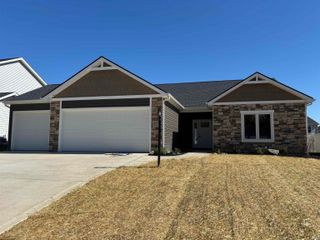
4849 Whittlebury Drive, Fort Wayne, IN 46818
- 3 beds |
- 2 baths |
- 1,512 sqft
 Single-Family Home
  Built in 2026
  9,583sqft lot
 3 car garage
  $238/sqft
  Listed 11 days ago
Property Description
This remarkable new single-story residence in Silverstone encompasses over 1500 square feet, featuring three bedrooms and two bathrooms. The great room is accentuated by a fireplace, making it ideal for cozy evenings. The kitchen is expansive, furnished with an island, Amish-built soft-close cabinets, and sought-after enhancements such as quartz countertops, a chic backsplash, and contemporary lighting. The primary suite, conveniently situated off the living area with a private hallway leading to it, includes a spacious walk-in closet with custom shelving. The secondary bedrooms are positioned directly off the foyer, accompanied by a full bathroom. The covered back patio is perfect for entertaining or savoring tranquil evenings with stunning water views. Furthermore, the three-car garage provides ample storage space. This home is located within the esteemed NWAC school district and is in close proximity to numerous shopping, dining, and entertainment options, while also being secluded from the hustle and bustle. Do not miss the chance to arrange your private showing of this extraordinary home!
- Listing Status:
- Active
- Date Added:
- June 26, 2026
- Data Last Updated:
- July 7, 2026 at 12:59PM
- Listing Office:
- CENTURY 21 Bradley Realty, Inc : 260-399-1177
- Listing Agent:
- Amy Snyder : 260-249-9389
- MLS ID:
- 202625442
- General: StoneVinyl
- Style: RanchOne Story
- HOA Amenities: 450.0
- School District: Northwest Allen County
- Zoning: Silverstone Lot 5002-01-25-151-053.000-087
- Water: City
- Sewer: City
This listing courtesy of Amy Snyder , CENTURY 21 Bradley Realty, Inc
Monthly Payment
- Principal & Interest $
- Property Taxes $
- Home Insurance $
- VA Funding Fee $