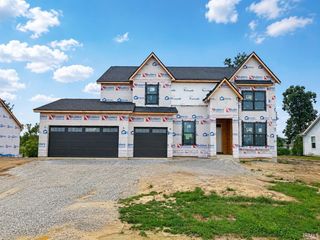
1512 Jacobs Drive, Fort Wayne, IN 46814
- 6 beds |
- 4 baths |
- 4,139 sqft
 Single-Family Home
  Built in 2019
  0.39acre lot
 3 car garage
  $176/sqft
  Listed 1 month ago
Property Description
Welcome to this stunning 6-bedroom, 3-bathroom two-story home offering 4,139 square feet of thoughtfully designed living space. Perfectly situated on a picturesque pond, this home combines luxury, functionality, and room for entertaining. The heart of the home features a spacious kitchen with a large center island, ample cabinetry, and an open layout ideal for gathering with family and friends. The main floor also includes a dedicated office and a convenient laundry room with direct access to the primary suite's walk-in closet. The fully finished basement expands your living space with a second full kitchen, dining area, and an incredible theater/living room perfect for entertaining or multi-generational living. Step outside to your private backyard oasis featuring a beautiful in-ground pool with an electric safety cover and slide. Relax or entertain on the covered back porch while overlooking the fenced backyard and tranquil pond views. Additional highlights include a spacious heated three-car garage with an overhead garage heater and electric vehicle charger, generous bedrooms, abundant storage, and a layout designed for today's lifestyle. This exceptional property offers the perfect blend of comfort, convenience, and space.
- Listing Status:
- Active
- Date Added:
- July 23, 2026
- Data Last Updated:
- August 24, 2026 at 7:58AM
- Listing Office:
- Keller Williams Realty Group : 260-222-6970
- Listing Agent:
- David Meza : 260-433-7566
- MLS ID:
- 202629605
- General: Vinyl
- Style: TraditionalTwo Story
- Pool: Below Ground
- Roofing: AsphaltShingle
- HOA Amenities: 450.0
- School District: MSD of Southwest Allen Cnty
- Driveway: Concrete
- Zoning: HARRISON FIELDS SEC I LOT 3802-11-07-111-022.000-038
- Fencing: FullVinyl
- Water: City
- Sewer: City
This listing courtesy of David Meza , Keller Williams Realty Group
Monthly Payment
- Principal & Interest $
- Property Taxes $
- Home Insurance $
- VA Funding Fee $


 New - 3 days ago