11089 Kola Crossover, Fort Wayne, IN 46814
- 5 beds |
- 5 baths |
- 4,683 sqft
 Single-Family Home
  Built in 2026
  0.33acre lot
 3 car garage
  $175/sqft
  Listed 1 month ago
Property Description
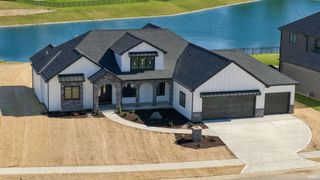
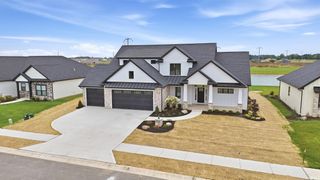
Welcome to this Davis Homes-built masterpiece, where thoughtful design, quality craftsmanship, and modern luxury come together in one incredible home. In this immaculate house, no detail has been overlooked. Every finish and color has been carefully selected by experienced Davis Homes designers to create a home that feels both sophisticated and inviting. The impressiveness offers the complete package with 5 bedrooms, 4.5 bathrooms, a 3-car garage, an unfinished basement, and a modern open floor plan designed for the way you live today. The spacious gourmet kitchen is perfect for entertaining, while the beautifully appointed primary suite provides a relaxing retreat at the end of the day. All bedrooms upstairs have walk-in closets. There is more inside; a guest suite on the main floor with its own full bath and closet! Step outside and the home continues to impress with its striking Modern Tudor exterior in the front with a great deck off of the back with beautiful French doors leading onto it—creating the perfect setting for entertaining friends, enjoying quiet evenings, or simply taking in your new surroundings. With low-maintenance living, you can spend more time enjoying your home and less time maintaining it. Davis Homes has been building homes in Indiana for more than 75 years, earning a reputation for quality, craftsmanship, and customer service that continues long after the sale.
- Listing Status:
- Active
- Date Added:
- August 14, 2026
- Data Last Updated:
- October 9, 2026 at 6:57AM
- Listing Office:
- Malone Ward Realty : 260-580-2493
- Listing Agent:
- Anthony Doepker : 260-580-2493
- MLS ID:
- 202633178
- General: BrickStone
- Style: Two Story
- School District: MSD of Southwest Allen Cnty
- Zoning: Chestnut Creek Sec 1 lot 7202-11-04-299-028.000-038
- Water: City
- Sewer: City
This listing courtesy of Anthony Doepker , Malone Ward Realty
Monthly Payment
- Principal & Interest $
- Property Taxes $
- Home Insurance $
- VA Funding Fee $


 New - 1 day ago