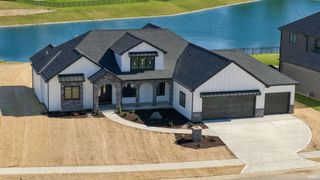
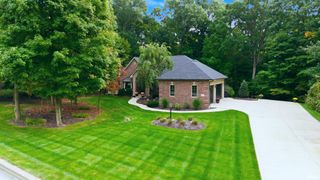
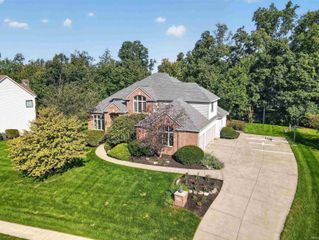
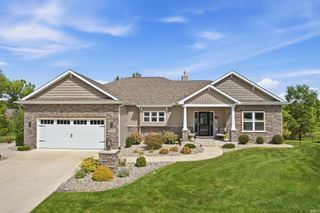
11284 Kola Crossover, Fort Wayne, IN 46814
- 5 beds |
- 5 baths |
- 4,812 sqft
 Single-Family Home
  Built in 2026
  0.31acre lot
 3 car garage
  $172/sqft
  Listed 14 days ago
Property Description
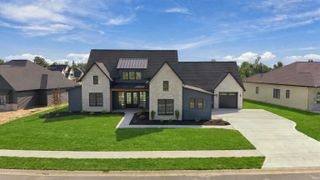
Extraordinary custom craftsmanship, luxury finishes, and thoughtful design come together in this truly exceptional home! Offering just under 3,000 sq. ft. above grade plus a full finished basement, this stunning residence features 5 bedrooms, 4.5 baths, and an impressive amount of finished living and entertaining space. From top to bottom, no detail was overlooked. The designer kitchen is a showstopper featuring custom cabinetry, quartz countertops, a dramatic one-piece solid quartz backsplash, 36-inch gas range, and stainless-steel appliances including the refrigerator. Luxury vinyl plank flooring flows beautifully throughout the main living areas, while custom details such as Floor to ceiling stone fireplace with custom built-ins, herringbone tile in the laundry room showcase the attention to detail found throughout the home. Every bathroom continues the upscale design with quartz countertops and carefully selected finishes. This home isn’t simply new, it is FINISHED! The landscaping, final grade, and seeding have already been completed, and the gutter drainage tile has been professionally run to the main stormwater system. No waiting months for landscapers or dealing with unfinished exterior projects after moving in. The quality continues behind the walls with Andersen 400 Series windows, dual-zone heating and air conditioning, and structural wiring already completed for security and home-theater capabilities. The spacious 3-car garage is equally impressive with its epoxy-coated floor already finished. With nearly 3,000 sq. ft. above grade, a full finished basement, 5 bedrooms, 4.5 baths, premium materials, exceptional mechanical features, completed landscaping, and custom finishes at every turn, this home delivers the complete package. Truly move-in ready and built to stand apart—this is custom construction done right.
- Listing Status:
- Active
- Date Added:
- September 25, 2026
- Data Last Updated:
- October 9, 2026 at 7:58AM
- Listing Office:
- Mike Thomas Assoc., Inc : 260-489-2000
- Listing Agent:
- Robert Rolf : 260-715-1818
- MLS ID:
- 202639891
- General: CedarStoneVinyl
- Style: CraftsmanOne and Half Story
- Roofing: Dimensional ShinglesMetal
- HOA Amenities: 650.0
- School District: MSD of Southwest Allen Cnty
- Driveway: Concrete
- Zoning: Chestnut Creek Sec I lot 9402-11-04-299-005.000-038
- Fencing: None
- Water: City
- Sewer: City
This listing courtesy of Robert Rolf , Mike Thomas Assoc., Inc
Monthly Payment
- Principal & Interest $
- Property Taxes $
- Home Insurance $
- VA Funding Fee $

 New - 1 day ago