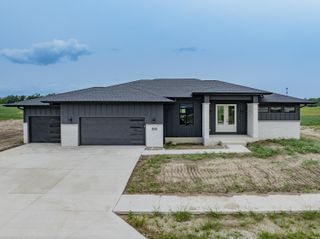
6327 Chase Creek Run, Fort Wayne, IN 46804
- 4 beds |
- 4 baths |
- 5,159 sqft
 Single-Family Home
  Built in 2003
  0.94acre lot
 3 car garage
  $165/sqft
  Listed 5 days ago
Property Description
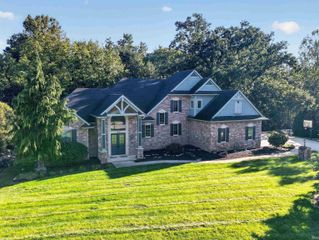
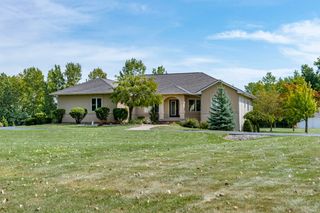
Welcome to this impressive incredibly well maintained home on a double lot, featuring commercial-grade construction and a NEW 50-year roof with a transferable warranty. Discover over 4,500 square feet of versatile living space in this beautiful home in the Lakes of Liberty Mills. Located in the Southwest School District. Offering two spacious living areas and up to five possible bedrooms—including three on the main level and two potential bedrooms on the lower level—this home provides flexibility for a variety of needs. Highlights include a chef’s kitchen, den, dining room, two full and 1 half bathrooms, and an oversized three-car garage. The HUGE primary suite features a tray ceiling, two walk-in closets, a walk-in shower, and a separate jetted tub. Additional highlights include an oversized three-car garage, two water heaters, and two sump pumps. The thoughtfully finished lower level offers a large living space, a complete bar with microwave, refrigerator, sink, and dishwasher, a wine room, 2 bedrooms, 1 full bathroom, and ample storage. The basement wine room includes an exhaust fan, and plumbing is already in place for a full bathroom beside the large room at the north end of the basement. Ample storage is found throughout. Recent improvements include a 50-year roof with transferable warranty (May 2025), furnace and AC (2023), sewage pump and alarm (2023), gutters and downspouts (2026), Trex decking and paint (2026), and updated flooring in multiple areas, including the main-level LVP, laundry room, wine room, primary bedroom, basement, and Jack-and-Jill bedrooms. Additional updates include water heaters, wireless garage door openers, kitchen faucets, and duct cleaning. All appliances, TV's, and window coverings remain. Schedule your personal tour today!
- Listing Status:
- Active
- Date Added:
- October 4, 2026
- Data Last Updated:
- October 9, 2026 at 6:57AM
- Listing Office:
- CENTURY 21 Bradley Realty, Inc : 260-399-1177
- Listing Agent:
- Michael Patmore : 574-527-2257
- MLS ID:
- 202641163
- General: BrickVinyl
- Style: TraditionalOne Story
- Roofing: Asphalt
- HOA Amenities: 339.0
- School District: MSD of Southwest Allen Cnty
- Driveway: Concrete
- Zoning: Lakes Of Liberty Mills Sec III Lot 70 & Lot 71 Ex The N 94.74''02-11-27-254-007.000-075
- Fencing: Metal
- Water: City
- Sewer: City
This listing courtesy of Michael Patmore , CENTURY 21 Bradley Realty, Inc
Monthly Payment
- Principal & Interest $
- Property Taxes $
- Home Insurance $
- VA Funding Fee $

 New - 1 day ago