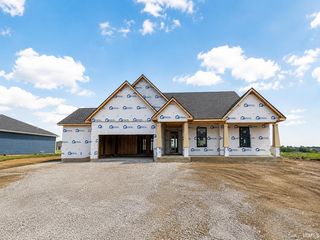
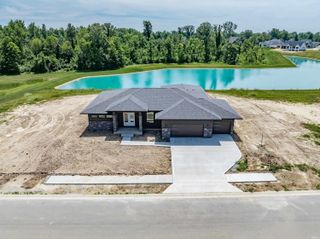
10643 Kola Crossover, Fort Wayne, IN 46814
- 4 beds |
- 4 baths |
- 4,243 sqft
 Single-Family Home
  Built in 2026
  0.29acre lot
 3 car garage
  $226/sqft
  Listed 1 day ago
Property Description
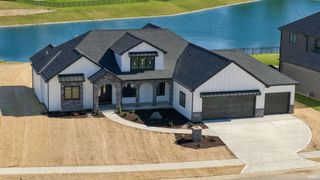
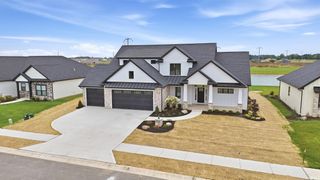
Brand new custom-built 1-story home by Redfli Design Build in Chestnut Creek (MSD of Southwest Allen County Schools)! Situated on a quiet pond lot, this stunning modern layout offers 4 bedrooms, 4 full baths, and a 3-car attached garage. The main level features a clean, split-bedroom floor plan, a spacious living/great room with an electric fireplace, formal dining room, a den that could act as an office, nursery or 5th bedroom, and a primary suite with a walk-in closet. The full finished daylight basement is built for entertaining, featuring a theatre room, wet bar with refrigerator, 4th bedroom, and a full bath. Enjoy outdoor relaxation on the covered porch overlooking the water. This house has tons of upgrades including under cabinet lighting, smart thermostat, smart electrical panel, motion activated lighting, EV car charger, Control 4 whole-home automation, business-grade Wi-Fi and wired coverage throughout the house and so much more! You don't want to miss this top of the line home conveniently located near Scott Rd and Chestnut Creek Blvd!
- Listing Status:
- Active
- Date Added:
- October 8, 2026
- Data Last Updated:
- October 9, 2026 at 7:58AM
- Listing Office:
- Redfli Real Estate : 260-414-6304
- Listing Agent:
- Jamie Dubes : 260-414-6304
- MLS ID:
- 202641723
- General: AluminumStone
- Style: One Story
- Roofing: Asphalt
- HOA Amenities: 650.0
- School District: MSD of Southwest Allen Cnty
- Driveway: Concrete
- Zoning: Chestnut Creek Sec I Lot 8402-11-04-299-016.000-038
- Fencing: None
- Water: City
- Sewer: City
This listing courtesy of Jamie Dubes , Redfli Real Estate
Monthly Payment
- Principal & Interest $
- Property Taxes $
- Home Insurance $
- VA Funding Fee $