10789 Kola Crossover, Fort Wayne, IN 46814
- 4 beds |
- 4 baths |
- 4,942 sqft
 Single-Family Home
  Built in 2026
  0.31acre lot
 3 car garage
  $162/sqft
  Listed 4 days ago
Property Description
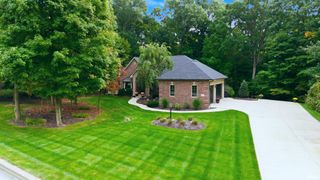
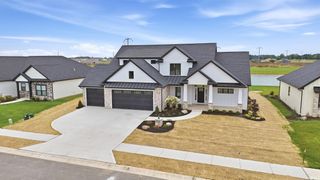
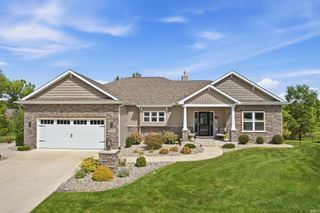
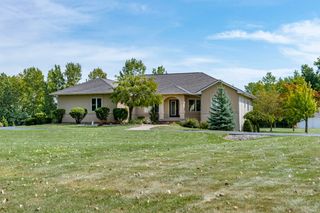
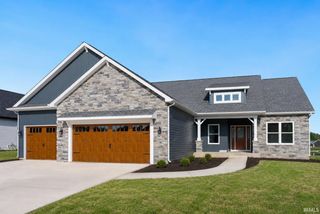
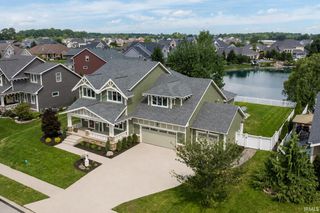
Impressive 4 bed home with a finished basement, 4 car tandem garage, & beautiful pond lot in Homestead Schools! From the moment you step inside, the open layout & abundance of natural light immediately stand out. A dedicated den/office sits just off the foyer before the home opens into the stunning great room featuring soaring ceilings with wood beams, a floor to ceiling stone fireplace flanked by built-in cabinetry & floating shelves, & massive windows overlooking the pond. The great room flows seamlessly into the kitchen offering a large island, quartz countertops, stainless steel appliances, & a hidden walk-in pantry. Just off the kitchen, the vaulted dining area is surrounded by windows & offers wonderful views of the backyard! The main floor primary suite features a tray ceiling & en-suite with tiled flooring, dual vanities, soaking tub, & ceramic tiled walk-in shower. An oversized walk-in closet with custom organizers conveniently connects directly to the dedicated laundry room complete with cabinetry & folding counter. Two additional main floor bedrooms share a Jack & Jill bath, creating a functional split bedroom layout. Downstairs, the massive finished basement offers plenty of additional living & entertaining space along with a full wet bar featuring quartz countertops, tiled backsplash, & its own pantry. A 4th bedroom is also located on the lower level, while approximately 1,000 additional square feet of unfinished basement space provides incredible storage or the opportunity to finish even more space for a workout room, rec room, hobby space, or whatever fits your needs. The 4-car tandem garage provides even more room for vehicles, toys, & storage. Outside, relax beneath the covered patio while taking in the peaceful pond views from the large backyard. Located in desirable Chestnut Creek near walking trails, restaurants, shopping, & more, this home combines an impressive amount of space with a thoughtfully designed floor plan & beautiful setting!
- Listing Status:
- Active
- Date Added:
- October 5, 2026
- Data Last Updated:
- October 9, 2026 at 7:58AM
- Listing Office:
- Encore Sotheby's International Realty : 317-660-4444
- Listing Agent:
- Evan Riecke : 260-466-0609
- MLS ID:
- 202641168
- General: StoneVinyl
- Style: RanchOne Story
- Roofing: Shingle
- HOA Amenities: 650.0
- School District: MSD of Southwest Allen Cnty
- Driveway: Concrete
- Zoning: Chestnut Creek Sec I Lot 3902-11-03-152-007.000-038
- Fencing: None
- Water: City
- Sewer: City
This listing courtesy of Evan Riecke , Encore Sotheby's International Realty
Monthly Payment
- Principal & Interest $
- Property Taxes $
- Home Insurance $
- VA Funding Fee $