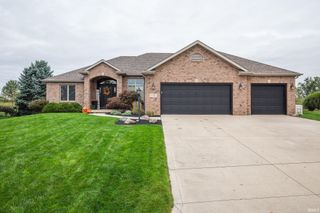
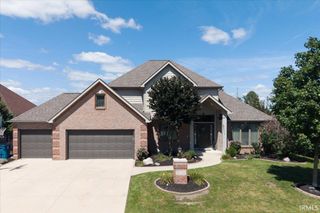
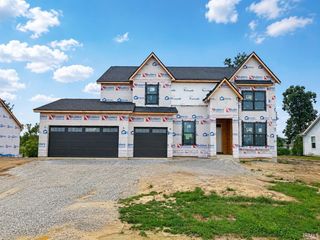
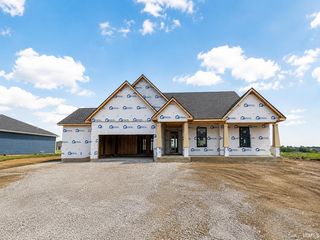
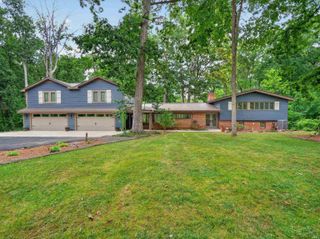
2880 Farrah Crossing, Fort Wayne, IN 46818
- 5 beds |
- 4 baths |
- 4,040 sqft
 Single-Family Home
  Built in 2021
  0.49acre lot
 2 car garage
  $170/sqft
  Listed 28 days ago
Property Description
Built with quality and thoughtful design by Majestic Homes, this beautiful walkout ranch is situated on a large corner lot. The main level features an inviting open-concept layout with LVP flooring, fresh paint, a dramatic tray-ceiling living room with gas-log fireplace, and a gorgeous kitchen complete with quartz countertops, custom cabinetry with crown molding, tiled backsplash, Frigidaire Gallery stainless appliances, oversized corner pantry, and a massive center island made for gathering. The split-bedroom design creates privacy, while the primary suite feels like a true retreat with a wall of windows showcasing the scenery, luxurious tiled walk-in shower and an oversized his-and-hers closet. Just wait until you step outside, the views from the balcony creates a perfect spots to sip your morning coffee, unwind at sunset, or host friends. The incredible finished walk-out basement adds an abundance of living space, additional bedrooms and a full bath! It is complete with a stunning kitchenette, custom finishes, custom lighting, and direct access to the outdoors. Whether you envision a movie night, game day, guest quarters, home gym, entertaining space, or multi-generational living, this lower level delivers. Outside, the upgrades continue with new composite decking, stamped concrete, professional landscaping, irrigation system, Govee lighting surrounding the home, and a whole-house generator for peace of mind. Behind the beauty is serious quality, including an engineered open-web truss system, HE Low-E Simonton windows and doors, HE HVAC and water heater, return vents in every room, and spray foam and batt insulation throughout the exterior walls. The 10 year builder warranty is just the icing on the cake. Located near I-69, the airport and downtown. There is a NWACS waiver available for Carroll Schools! This home checks all the boxes and then some!
- Listing Status:
- Active
- Date Added:
- September 11, 2026
- Data Last Updated:
- October 9, 2026 at 4:57AM
- Listing Office:
- Limitless Group : 260-212-1075
- Listing Agent:
- Jessica Brenn : 260-602-6077
- MLS ID:
- 202637786
- General: StoneVinyl
- Style: Walkout RanchOne Story
- Roofing: AsphaltShingle
- HOA Amenities: 475.0
- School District: Fort Wayne Community
- Driveway: Concrete
- Zoning: LOT 118 BUCKNERS CROSSING SEC 502-07-31-203-001.000-065
- Fencing: None
- Water: City
- Sewer: City
This listing courtesy of Jessica Brenn , Limitless Group
Monthly Payment
- Principal & Interest $
- Property Taxes $
- Home Insurance $
- VA Funding Fee $