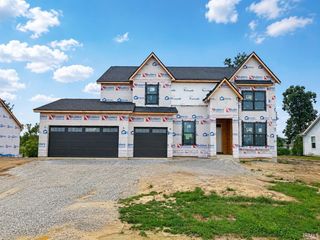
8065 S Westfield Trail, Columbia City, IN 46725
- 5 beds |
- 4 baths |
- 4,682 sqft
 Single-Family Home
  Built in 1999
  3.23acre lot
 3 car garage
  $147/sqft
  Listed 1 month ago
Property Description
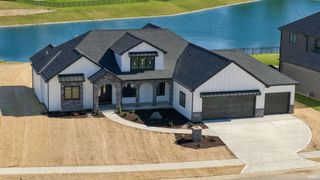
This house will not disappoint with just over 4600 sq ft! Rarely offered in Westfield Passage and very close to SW Allen County and all the amenities of Fort Wayne. The setting of this property will invite you to want to live here, and the pride of ownership is very present. Enjoy the open concept and views of the pond from the kitchen, living room and primary suite or the outdoor deck. The home offers 5 bedrooms and 3.5 bathrooms. Vaulted ceiling in the main living room with expansive views of the back yard and pond. Eat in kitchen with bar area, dining room, primary bedroom, laundry room and 2 additional bedrooms all on the main floor. Gas fireplaces on each floor. The basement offers, high ceilings, living room, separate movie theatre room, 2 bedrooms, full bathroom, game room and kitchen. Plenty of room for your growing or large family. Plenty of storage in the house with a 3-car attached garage and a heated 24x30 3 car detached garage. Beautiful paved long driveway and country setting all on 3.23 acres. House offers onsite 11K watts generator. Call today for your private showing. Buyer's agent to verify information, taxes and lot dimensions for accuracy. Annual HOA $420.60
- Listing Status:
- Active
- Date Added:
- September 8, 2026
- Data Last Updated:
- October 9, 2026 at 6:57AM
- Listing Office:
- Krueckeberg Auction And Realty : 260-724-7402
- Listing Agent:
- Perry Glancy : 317-873-0405
- MLS ID:
- 202637080
- General: StuccoVinylWood
- Style: RanchOne Story
- Roofing: Asphalt
- School District: Whitley CO Cons Schools
- Driveway: Asphalt
- Zoning: 92-10-24-407-009.000-006- 040-020-0000605192-10-24-407-009.000-006
- Water: Well
- Sewer: Public
This listing courtesy of Perry Glancy , Krueckeberg Auction And Realty
Monthly Payment
- Principal & Interest $
- Property Taxes $
- Home Insurance $
- VA Funding Fee $