1832 Purdue Drive, Fort Wayne, IN 46808
- 3 beds |
- 3 baths |
- 2,197 sqft
 Single-Family Home
  Built in 1935
  6,534sqft lot
 1 car garage
  $107/sqft
  Listed 22 days ago
Property Description
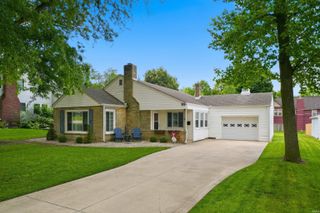
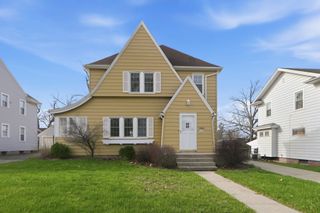
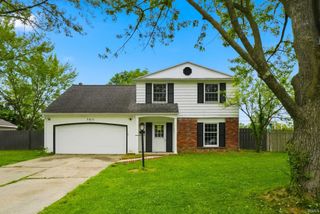
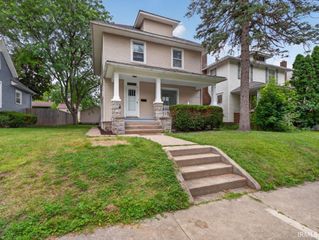
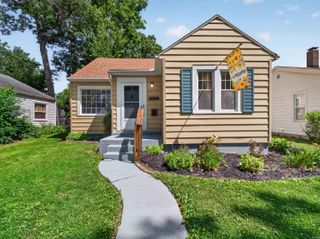
Step into timeless charm with this beautifully maintained brick Tudor in the desirable Cambridge Hills neighborhood! Offering over 1,900 square feet of finished living space, this 3-bedroom home is filled with character, including gorgeous hardwood floors, natural woodwork, arched doorways, and a cozy fireplace that anchors the spacious living room. The functional floor plan features a bright kitchen with island, dining area, and generous-sized bedrooms. The finished basement provides additional living space perfect for a family room, home office, workout area, or recreation room. Outside, enjoy the curb appeal of the classic brick exterior, detached garage, and corner lot. Conveniently located near parks, schools, shopping, dining, and downtown Fort Wayne, this home offers the perfect blend of historic charm and everyday convenience. Don't miss your opportunity to own this one-of-a-kind home full of warmth and character!
- Listing Status:
- Pending
- Date Added:
- June 15, 2026
- Data Last Updated:
- July 7, 2026 at 10:58PM
- Listing Office:
- Mike Thomas Assoc., Inc : 260-489-2000
- Listing Agent:
- Valarie Bartrom : 260-444-1737
- MLS ID:
- 202623452
- Basement: FinishedPartial Basement
- A/C: Central Air
- Heating: Forced Air
- Fireplace: Living/Great RmFireplaceFireplaces: 1
- General: Brick
- Style: TudorTwo Story
- HOA Amenities: 0.0
- School District: Fort Wayne Community
- Zoning: LOT 131 CAMBRIDGE HILLS ADDITION02-07-34-177-030.000-074
- Water: City
- Sewer: City
This listing courtesy of Valarie Bartrom , Mike Thomas Assoc., Inc
Monthly Payment
- Principal & Interest $
- Property Taxes $
- Home Insurance $
- VA Funding Fee $

 New - 18 hours ago