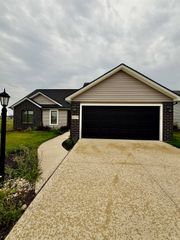
1834 Shakespeare Boulevard, Fort Wayne, IN 46818
- 3 beds |
- 3 baths |
- 1,880 sqft
 Single-Family Home
  Built in 2007
  10,454sqft lot
 2 car garage
  $173/sqft
  Listed 12 days ago
Property Description
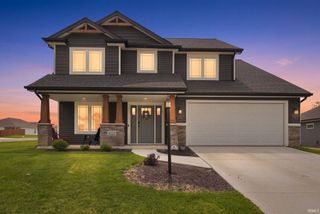
This well-appointed three-bedroom, two-and-one-half-bath residence is situated on a spacious corner lot and offers a welcoming blend of comfort, functionality, and curb appeal. The inviting front porch provides an ideal setting for enjoying morning coffee or greeting guests. Upon entering the home, you are welcomed by a gracious foyer. To the left, a generously sized family room features a corner fireplace, creating a warm and comfortable space for relaxing or entertaining. The kitchen and dining areas are designed with an open-concept layout, providing an easy flow for everyday living and gatherings. The main level also includes a laundry room and a convenient half bath. All appliances will remain with the home. The upper level features three spacious bedrooms. The primary suite includes a private bath with a separate garden tub, walk-in shower, five-foot vanity, and a large walk-in closet. The two additional bedrooms share the second full bath. The expansive fenced backyard offers ample space for outdoor enjoyment and entertaining. Low-maintenance landscaping enhances the home’s attractive exterior and overall curb appeal. Conveniently located near Jefferson Pointe, with easy access to I-69 and Buckner’s Park, this home is situated within the NWA County school district. This property is ready to welcome its new owners. Schedule your showing today.
- Listing Status:
- Active
- Date Added:
- August 11, 2026
- Data Last Updated:
- August 24, 2026 at 12:57AM
- Listing Office:
- Noll Team Real Estate : 260-557-1334
- Listing Agent:
- Bradley Noll : 260-710-7744
- MLS ID:
- 202632575
- General: BrickVinyl
- Style: Two Story
- Roofing: Shingle
- HOA Amenities: 216.0
- School District: Northwest Allen County
- Driveway: Concrete
- Zoning: Stratford Forest Sec 1 Lot 9002-06-36-455-005.000-049
- Fencing: PicketWood
- Water: City
- Sewer: City
This listing courtesy of Bradley Noll , Noll Team Real Estate
Monthly Payment
- Principal & Interest $
- Property Taxes $
- Home Insurance $
- VA Funding Fee $

 New - 1 day ago