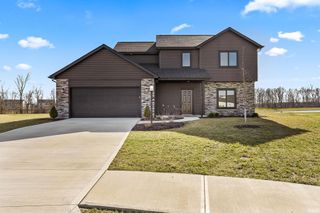
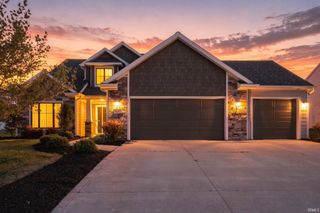
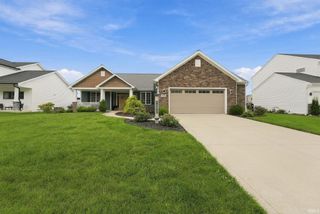
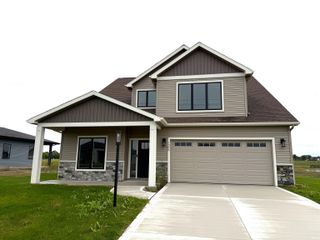
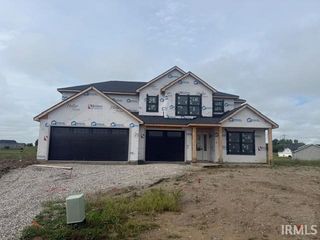
1467 Arthur Heights Drive, Fort Wayne, IN 46818
- 4 beds |
- 3 baths |
- 2,160 sqft
 Single-Family Home
  Built in 2023
  8,276sqft lot
 2 car garage
  $176/sqft
  Listed 1 month ago
Property Description
Stunning 3 year old modern home located in coveted Homestead High School/SCACS school district. This 2-story home offering 2,160 square feet, 4 bedrooms, and 2.5 baths! Designed with an open-concept layout, and separate den perfect for school or work, this home provides an inviting space that is perfect for everyday living and entertaining. The kitchen features beautiful quartz countertops, while quartz continues into the baths, complemented by durable LVP flooring. The spacious upstairs layout includes all four bedrooms, a convenient laundry area, and a full bath with a relaxing garden tub. The new all-in-one washer/dryer combo adds even more convenience. Enjoy peace of mind with a 7-year home warranty remaining, plus appliances less than a year old with a transferable extended warranty. Additional improvements and features include professionally painted interiors, carpets cleaned within the past year, and a whole-house water filtration system installed in January 2026. The home is wired for a security system and has Ethernet connections run throughout, making it easy to stay connected and ready for modern technology. The garage features a 5' x 17' bump-out, providing approximately 85 additional square feet of valuable storage space. Step outside to enjoy the private backyard, covered 12' x 12' patio, and an additional 10' x 10' concrete pad—perfect for a future hot tub or outdoor living area. With plenty of storage inside and out, this home is thoughtfully designed for comfort and convenience.
- Listing Status:
- Active
- Date Added:
- August 21, 2026
- Data Last Updated:
- October 9, 2026 at 2:59PM
- Listing Office:
- Wyatt Group Realtors : 260-341-9897
- Listing Agent:
- Angela Zimmerman : 260-442-1303
- MLS ID:
- 202634410
- General: BrickVinyl
- Style: CraftsmanTwo Story
- Roofing: Shingle
- HOA Amenities: 490.0
- School District: MSD of Southwest Allen Cnty
- Driveway: Concrete
- Zoning: ARTHUR HEIGHTS LOT 6102-11-05-146-002.000-038
- Fencing: None
- Water: City
- Sewer: City
This listing courtesy of Angela Zimmerman , Wyatt Group Realtors
Monthly Payment
- Principal & Interest $
- Property Taxes $
- Home Insurance $
- VA Funding Fee $

 New - 1 day ago