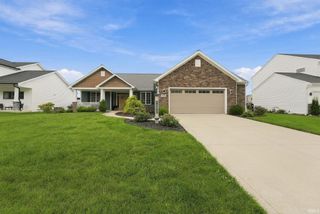
10720 Wild Iris Cove, Fort Wayne, IN 46818
- 4 beds |
- 3 baths |
- 2,330 sqft
 Single-Family Home
  Built in 2026
  9,627sqft lot
 3 car garage
  $167/sqft
  Listed 21 days ago
Property Description
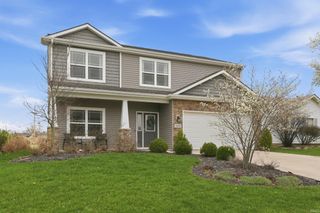
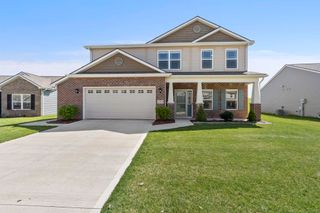
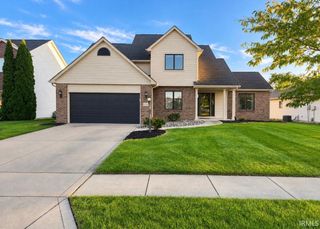
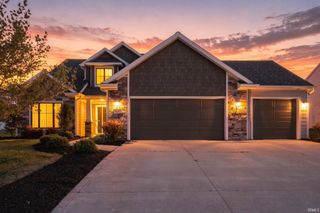
Why deal with the stresses of existing homes with bidding wars, updates, and repairs when you can secure your fresh, never lived in, new home with Heller Homes! Heller Homes is proud to present the 'Raelynn' in the Creekside Crossing addition SACS. This BRAND NEW home features 2,330 Square Feet of living space and 3 car garage. Timeless Stone & Vinyl façade. ** 1-YR & 10-YR New Home Warranties and Appliance Allowance and lawn included in price! **MAIN LEVEL: Wide open Foyer leads past the den and staircase into inviting, open-concept Great Room w/ breathtaking wall of windows overlooking the back yard. Open plan from Great Room to Nook and gourmet Kitchen (feat. custom cabinetry, kitchen island, french-door pantry). Mudroom garage entry and half bath. **UPSTAIRS: Spacious yet cozy Master w/ en-suite feat. Double Vanity, 5' Shower. Huge Master Walk-In-Closet! 3 more beds up, and 2nd Full Bath. Large laundry upstairs with folding countertop. Full 3 car garage allows for all of your storage needs.
- Listing Status:
- Active
- Date Added:
- September 18, 2026
- Data Last Updated:
- October 9, 2026 at 6:57AM
- Listing Office:
- Heller & Sons, Inc. : 260-637-9113
- Listing Agent:
- Riley Heller : 260-403-8791
- MLS ID:
- 202638852
- General: ConcreteShingleStoneVinyl
- Style: Two Story
- Roofing: Shingle
- HOA Amenities: 490.0
- School District: MSD of Southwest Allen Cnty
- Driveway: Concrete
- Zoning: Lot #3 in The Summit at Signal Ridge02-11-03-104-003.000-038
- Water: City
- Sewer: Public
This listing courtesy of Riley Heller , Heller & Sons, Inc.
Monthly Payment
- Principal & Interest $
- Property Taxes $
- Home Insurance $
- VA Funding Fee $

 New - 1 day ago