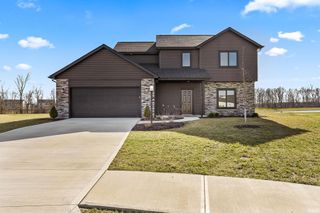
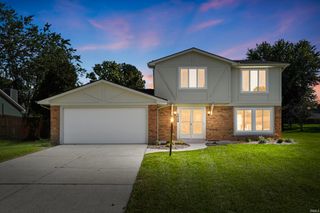
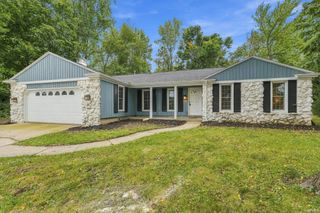
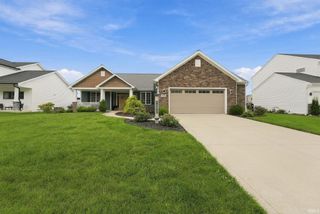
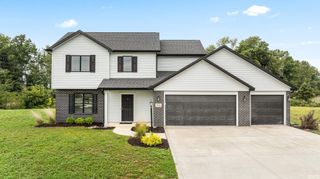
3006 Weatherstone Court, Fort Wayne, IN 46814
- 4 beds |
- 3 baths |
- 1,905 sqft
 Single-Family Home
  Built in 2005
  0.31acre lot
 3 car garage
  $181/sqft
  Listed 20 hours ago
Property Description
Welcome home to this impeccably maintained, turn-key retreat situated on a quiet cul-de-sac lot in the highly desirable Southwest Allen County School District! Offering the perfect blend of peaceful rural ambiance near local farmland with fast access to city amenities, this property delivers ideal location, exceptional space, and rare financial value with an assumable VA loan. Step inside to experience a bright, airy open floor plan designed for effortless living and entertaining. A dedicated home office on the main level provides the perfect quiet setup for remote work or study. Upstairs features four generously sized bedrooms, including a spacious primary suite complete with two private walk-in closets. Massive, oversized closet space continues throughout all bedrooms, ensuring storage is never an issue. With 4 bedrooms, 2.5 bathrooms, and abundant natural light, every inch of this home is crafted for comfort. Out back, relax or host seamlessly in your fully fenced yard—a safe haven for pets, play, or outdoor dining. Car enthusiasts, hobbyists, or those needing storage will love the 3-car garage, offering incredible space for vehicles, workshop setups, and gear. You don't want to miss out on this one!
- Listing Status:
- Active
- Date Added:
- October 8, 2026
- Data Last Updated:
- October 9, 2026 at 12:58AM
- Listing Office:
- Redfin Corporation : 317-500-1705
- Listing Agent:
- Kira McKinley : 260-602-5469
- MLS ID:
- 202641877
- General: BrickVinyl
- Style: TraditionalTwo Story
- Roofing: Shingle
- HOA Amenities: 365.0
- School District: MSD of Southwest Allen Cnty
- Driveway: Concrete
- Zoning: Walnut Springs Sec I Lot 3002-11-18-100-036.000-038
- Fencing: Wood
- Water: City
- Sewer: City
This listing courtesy of Kira McKinley , Redfin Corporation
Monthly Payment
- Principal & Interest $
- Property Taxes $
- Home Insurance $
- VA Funding Fee $

 New - 20 hours ago