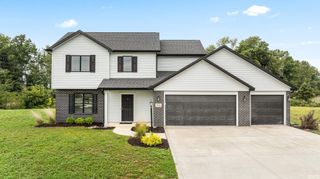
11207 Illinois Rd, Fort Wayne, IN 46814
- 3 beds |
- 2 baths |
- 1,684 sqft
 Single-Family Home
  Built in 1972
  0.82acre lot
 2 car garage
  $214/sqft
  Listed 13 days ago
Property Description
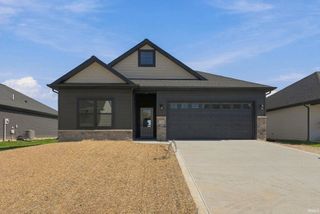
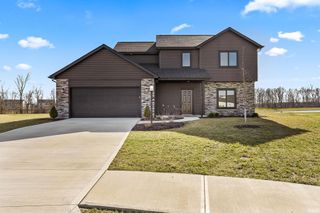
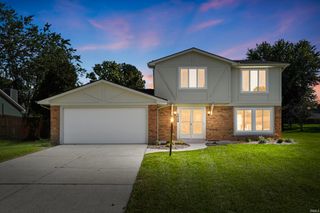
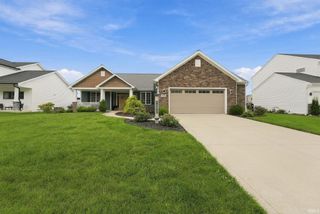
**Open House 10/10, 2:30 - 4:30PM** Beautifully renovated from top to bottom, this move-in-ready ranch sits on nearly an acre in the highly desirable Homestead School District. Offering 3 bedrooms, 2 full bathrooms, and a private setting in the heart of southwest Fort Wayne, this home combines modern updates with plenty of space to enjoy both inside and out. As you arrive, you’re welcomed by a peaceful setting, open surroundings, fresh landscaping, updated vinyl siding, and attractive stone accents. Inside, the home has been completely refreshed with all-new LVP flooring, fresh paint, new carpet, and modern finishes throughout. The open kitchen has been fully updated with new cabinetry, quartz countertops, and stainless steel appliances, creating a clean and functional space for everyday living and entertaining. All three bedrooms are generously sized, and both full bathrooms have been completely renovated with stylish tile showers and updated finishes. Additional features include a spacious attached 2-car garage, a brand-new well, city sewer, and a sliding back door that opens to peaceful views of the surrounding open landscape. Enjoy the feeling of your own private retreat while still being conveniently located near everything southwest Fort Wayne has to offer.
- Listing Status:
- Active
- Date Added:
- September 25, 2026
- Data Last Updated:
- October 9, 2026 at 12:00AM
- Listing Office:
- CENTURY 21 Bradley Realty, Inc : 260-399-1177
- Listing Agent:
- Tyler Jackson : 260-705-0150
- MLS ID:
- 202639878
- General: Vinyl
- Style: One Story
- School District: MSD of Southwest Allen Cnty
- Zoning: W 120 OF E 370 OF N 400 FT W1/2 E1/2 NE1/4 EX W 10 FT SEC 9 & EX PT TO RD02-11-09-226-002.000-075
- Water: Well
- Sewer: City
This listing courtesy of Tyler Jackson , CENTURY 21 Bradley Realty, Inc
Monthly Payment
- Principal & Interest $
- Property Taxes $
- Home Insurance $
- VA Funding Fee $

 New - 19 hours ago