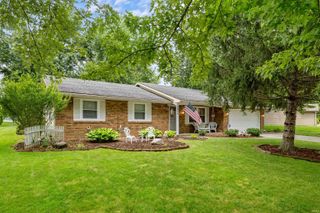
2011 Christie Cove, Fort Wayne, IN 46808
- 3 beds |
- 2 baths |
- 1,653 sqft
 Single-Family Home
  Built in 2006
  8,712sqft lot
 2 car garage
  $166/sqft
  Listed 25 days ago
Property Description
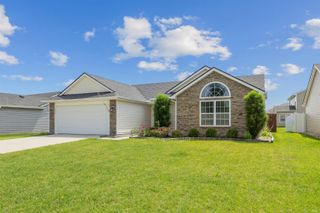
Tucked away in a quiet cul-de-sac, this immaculate one owner ranch delivers the perfect blend of modern style and effortless single level living. Offering nearly 1700 sqft of optimized living space, the home features a highly sought after split floor plan that prioritizes both shared and open spaces. The main living area feels open and inviting, featuring great crown molding and a cozy fireplace that serves as the centerpiece for the room. The master bedroom is a great setup, completely separate from the other bedrooms, it features a huge walk in closet and an e suite bath with a deep garden tub made for relaxing. Up front, the bedroom gets tons of extra light and makes and ideal home office or bedroom. Out back, the private patio is ready for grilling, morning coffee, or winding down and listening to the fountain. A spacious two car garage completes the package.
- Listing Status:
- Pending
- Date Added:
- June 12, 2026
- Data Last Updated:
- July 8, 2026 at 12:00AM
- Listing Office:
- Mike Thomas Assoc., Inc : 260-489-2000
- Listing Agent:
- Mandy Surfus : 260-228-0372
- MLS ID:
- 202623061
- Basement: Slab
- A/C: Central Air
- Heating: Forced AirGas
- Fireplace: ElectricFireplaceFireplaces: 1
- General: Vinyl
- Style: One Story
- Roofing: Asphalt
- School District: Fort Wayne Community
- Zoning: Lot 22 Morgan Creek02-07-32-329-024.000-066
- Water: City
- Sewer: City
This listing courtesy of Mandy Surfus , Mike Thomas Assoc., Inc
Monthly Payment
- Principal & Interest $
- Property Taxes $
- Home Insurance $
- VA Funding Fee $

 New - 19 hours ago