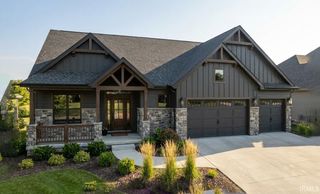
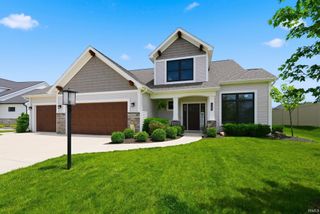
2851 Quinlado Lane, Fort Wayne, IN 46818
- 4 beds |
- 3 baths |
- 2,653 sqft
 Single-Family Home
  Built in 2026
  0.37acre lot
 3 car garage
  $222/sqft
  Listed 16 days ago
Property Description
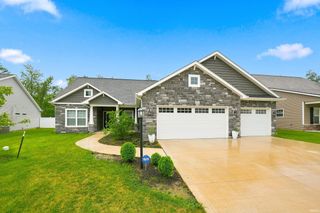
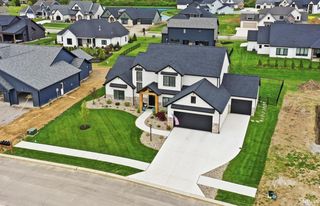
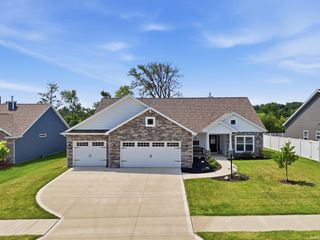
Welcome to this brand-new Fall Creek Homes Vanderbilt custom floor plan in Quinlado! Offering 4 bedrooms, 3 full baths, and 2,653 sq ft, this home blends thoughtful design with beautiful custom finishes. The light-filled foyer opens to a stunning great room featuring vaulted ceilings, a custom gas fireplace with tile surround, floor-to-ceiling accent wall, and decorative sconces. The open-concept kitchen showcases ceiling-height cabinetry, gas range, corner pantry, statement lighting, and seamless flow into the dining and living areas. A spacious laundry room off the 3-car garage includes custom mud lockers, built-in storage, and utility sink. The main-level primary suite features a tray ceiling, custom lighting, and accent wall. The luxurious primary bath offers a freestanding tub, double vanity, tiled walk-in shower, and large walk-in closet. A second bedroom and full bath are also located on the main floor. Upstairs, a generous loft provides additional living or entertaining space with a great view of the great room below, along with two more bedrooms. Bedroom 4 offers flexible use as a bedroom, theater room, office, or bonus space. Enjoy outdoor living on the covered patio with ceiling fan, plus a detached outbuilding offering endless possibilities for a workshop, entertainment area, hobby space, or additional vehicle storage. Brand-new construction with custom details throughout—this one is truly a must-see!
- Listing Status:
- Active
- Date Added:
- August 7, 2026
- Data Last Updated:
- August 24, 2026 at 3:00AM
- Listing Office:
- Fall Creek Homes & Development : 260-483-6731
- Listing Agent:
- Ashley Galentine : 260-437-7950
- MLS ID:
- 202632244
- General: BrickVinyl
- Style: Two Story
- Roofing: Shingle
- HOA Amenities: 400.0
- School District: Northwest Allen County
- Zoning: Quinlado Sec 1 Lot 3002-06-35-128-013.000-049
- Fencing: None
- Water: Well
- Sewer: City
This listing courtesy of Ashley Galentine , Fall Creek Homes & Development
Monthly Payment
- Principal & Interest $
- Property Taxes $
- Home Insurance $
- VA Funding Fee $