3127 Arrowwood Trail, Fort Wayne, IN 46815
- 3 beds |
- 3 baths |
- 3,232 sqft
 Single-Family Home
  Built in 1970
  0.35acre lot
 2 car garage
  $93/sqft
  Listed 25 days ago
Property Description
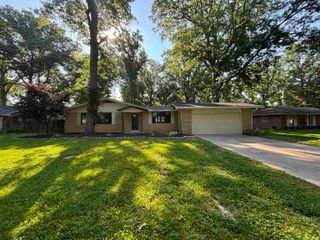
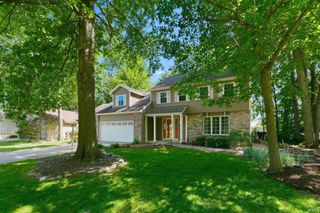
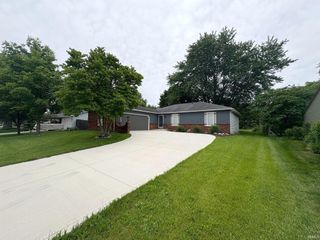
Must-See Spacious Ranch with Finished Basement! Welcome home to this sprawling ranch featuring a partially finished basement and an ideal layout for comfortable living and entertaining. Offering 3 bedrooms, 3 full bathrooms, and a versatile den/office that could easily serve as a 4th bedroom, this home provides space for everyone. The unique California-style kitchen opens seamlessly to the impressive vaulted family room, highlighted by exposed beams, a dramatic wall of built-in shelving, and a cozy wood-burning fireplace. The spacious owner's suite features two closets and a private en-suite bath. Storage is abundant throughout the home, ensuring everything has its place. The partially finished basement adds valuable living space, making it the perfect spot for movie nights, a recreation room, or a home gym. Step outside and enjoy entertaining on the covered patio overlooking the large, fenced backyard—ideal for gatherings, pets, and outdoor activities. Major updates include all New Windows. New Smartcore Waterproof Luxury Vinyl Plank Flooring throughout the home. New Main Level Laundry Room, Light Fixtures, Trim, Paint and Toilets. Roof (2014), Furnace and A/C (2015), 50 Gallon Water Heater (2021)Plus a Brand New Sump Pump (2026) ( Don't miss your opportunity to make this exceptional home yours—schedule your showing today!
- Listing Status:
- Pending
- Date Added:
- June 12, 2026
- Data Last Updated:
- July 8, 2026 at 12:00AM
- Listing Office:
- Keller Williams Realty Group : 260-222-6970
- Listing Agent:
- Jill Brigman : 260-410-0174
- MLS ID:
- 202623021
- Basement: CrawlFinishedPartial Basement
- A/C: Central Air
- Heating: ElectricMultiple Heating SystemsHeat Pump
- Fireplace: Family RmLiving/Great RmFireplaceFireplaces: 1
- General: AluminumBrick
- Style: RanchOne Story
- HOA Amenities: 48.0
- School District: Fort Wayne Community
- Zoning: Blackhawk Sec 4 Lot 9102-08-27-382-005.000-072
- Fencing: PrivacyWood
- Water: City
- Sewer: City
This listing courtesy of Jill Brigman , Keller Williams Realty Group
Monthly Payment
- Principal & Interest $
- Property Taxes $
- Home Insurance $
- VA Funding Fee $