3332 Chelmsford Place, Fort Wayne, IN 46815
- 3 beds |
- 3 baths |
- 2,081 sqft
 Single-Family Home
  Built in 1975
  10,454sqft lot
 2 car garage
  $132/sqft
  Listed 14 days ago
Property Description
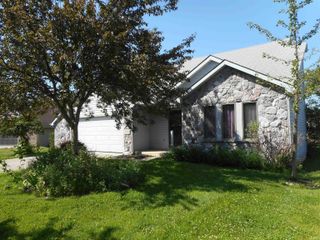
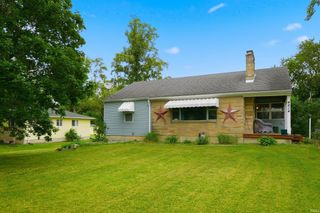
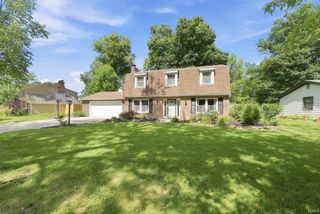
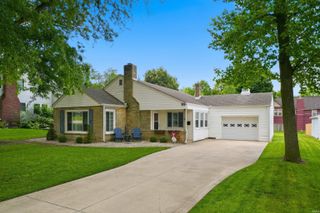
| OPEN HOUSE | WEDNESDAY | JUNE 24TH| 4-6 PM* Welcome to this beautifully updated three-bedroom, two-and-a-half-bath ranch home offering more than 2,000 square feet of comfortable living space. Move-in ready and thoughtfully maintained, this home features two spacious living areas, a formal dining room, a large kitchen with a movable island, a bar area, and a dedicated laundry room. The primary bedroom includes a private en-suite bathroom with a newly installed walk-in shower, while the two additional bedrooms share a second full bathroom. A convenient powder room is also available for guests. Recent updates include refreshed bathrooms, new luxury vinyl plank flooring, fresh interior paint, new interior doors, new light fixtures, and new trim throughout. The fenced backyard provides an ideal setting for children, pets, and outdoor entertaining. Additional highlights include a roof that is only six years old, a newly installed driveway, and excellent curb appeal. This inviting home offers comfort, style, and convenience in a well-maintained package. Do not miss the opportunity to make it yours—schedule your private tour today.
- Listing Status:
- Pending
- Date Added:
- June 23, 2026
- Data Last Updated:
- July 7, 2026 at 4:59PM
- Listing Office:
- Noll Team Real Estate : 260-557-1334
- Listing Agent:
- Melissa Little : 260-888-4363
- MLS ID:
- 202624815
- Basement: Slab
- Flooring: Vinyl
- A/C: Central Air
- Heating: ElectricGasCeilingForced AirRadiantMultiple Heating Systems
- Fireplace: Extra RmWood BurningFireplaceFireplaces: 1
- General: VinylMasonry
- Style: RanchOne Story
- Roofing: Shingle
- HOA Amenities: 88.0
- School District: Fort Wayne Community
- Driveway: Concrete
- Zoning: Walden Sec I Lot 67 & S 6 Ft Lot 71 Walden Sec II Ex Pt To Rd02-08-28-480-005.000-072
- Fencing: PrivacyWood
- Water: City
- Sewer: City
This listing courtesy of Melissa Little , Noll Team Real Estate
Monthly Payment
- Principal & Interest $
- Property Taxes $
- Home Insurance $
- VA Funding Fee $

 New - 1 day ago