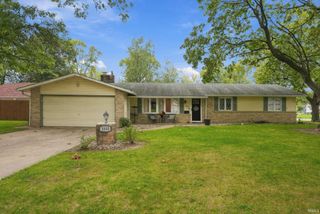
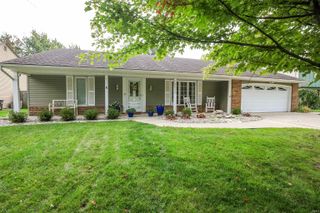
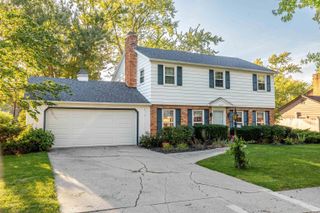
3406 Thames Drive, Fort Wayne, IN 46815
- 3 beds |
- 2 baths |
- 1,912 sqft
 Single-Family Home
  Built in 1959
  0.29acre lot
 2 car garage
  $123/sqft
  Listed 14 days ago
Property Description
HUGE price reduction. Welcome home to this spacious 3-bedroom, 2-full-bath home offering 1,912 square feet of comfortable living space! Featuring generously sized rooms, this home has plenty of room to relax and entertain. The inviting family room offers built-in shelving and a fireplace, while a second fireplace adds warmth and character elsewhere in the home. The eat-in kitchen features Grabill cabinetry, a brand-new double oven, and appliances that stay with the home. Enjoy additional living space in the large enclosed sunroom, perfect for relaxing year-round. The home also offers a large laundry room, a spacious master bedroom with en-suite bath, and plenty of storage throughout. Outside, a storage shed provides even more room for your belongings. A great combination of space, charm, and practical features! 1 year home warranty included with sale of home. Price to sell fast.
- Listing Status:
- Active
- Date Added:
- September 25, 2026
- Data Last Updated:
- October 9, 2026 at 5:57AM
- Listing Office:
- CENTURY 21 Bradley Realty, Inc : 260-399-1177
- Listing Agent:
- Lawrence Anderson : 260-579-1904
- MLS ID:
- 202639744
- General: AluminumBrick
- Style: One Story
- HOA Amenities: 25.0
- School District: Fort Wayne Community
- Zoning: Glenwood Park Sec 3 Lot 19002-08-29-454-003.000-072
- Fencing: Wood
- Water: City
- Sewer: City
This listing courtesy of Lawrence Anderson , CENTURY 21 Bradley Realty, Inc
Monthly Payment
- Principal & Interest $
- Property Taxes $
- Home Insurance $
- VA Funding Fee $

 New - 3 days ago