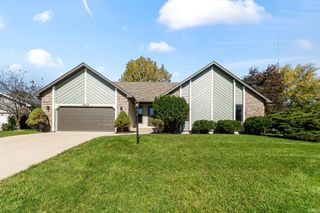
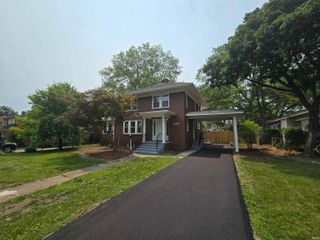
3416 Sun Valley Drive, Fort Wayne, IN 46804
- 3 beds |
- 3 baths |
- 2,600 sqft
 Single-Family Home
  Built in 1955
  0.84acre lot
 2 car garage
  $131/sqft
  Listed 22 days ago
Property Description
Privacy, space, and versatility come together in this impressive 3-bedroom, 2.5-bath home with a finished basement, situated on a spacious .84-acre lot with no HOA restrictions. The recently added backyard privacy fence creates a peaceful setting where you can relax and enjoy the outdoors from the screened-in rear porch or newly constructed open-air deck. With approximately 2,500 square feet of finished living space, this home offers two living areas and two kitchens, providing plenty of flexibility for everyday living, entertaining, or additional living arrangements. The main-level kitchen features quartz countertops, tiled back splash and stainless steel appliances, a built-in wall oven, and gas cooktop, while the main-level laundry includes the washer and dryer. The finished basement adds even more versatility with a full kitchenette and additional full bath. Outside, the nearly new 40 x 30 pole building is a true standout, fully spray-foam insulated and designed for work, storage, and hobbies. It features two separate workshops, a spacious 15 x 40 drive-in vehicle bay with a 12 x 14 overhead door, plus a 16 x 40 overhead mezzanine with a walk-up staircase for additional storage. A small greenhouse is also ready for those with a green thumb. Enjoy the privacy and serenity of an acreage setting while remaining conveniently close to Covington Plaza, Jefferson Pointe, Lutheran Hospital, and downtown Fort Wayne. This property offers a rare combination of land, functionality, storage, and convenience.
- Listing Status:
- Active
- Date Added:
- September 17, 2026
- Data Last Updated:
- October 9, 2026 at 6:57AM
- Listing Office:
- RE/MAX Results : 260-490-1590
- Listing Agent:
- Tim Haber : 260-403-1940
- MLS ID:
- 202638422
- General: AluminumLimestone
- Style: RanchOne Story
- School District: Fort Wayne Community
- Driveway: Concrete
- Zoning: LANGFORD OAKS ADDITION SEC A LOT 402-12-18-401-004.000-074
- Water: Well
- Sewer: City
This listing courtesy of Tim Haber , RE/MAX Results
Monthly Payment
- Principal & Interest $
- Property Taxes $
- Home Insurance $
- VA Funding Fee $

 New - 2 days ago