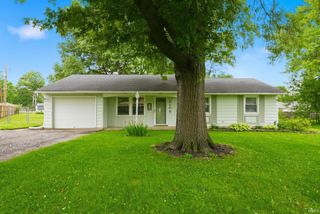
4118 Oakleaf Drive, Fort Wayne, IN 46815
- 3 beds |
- 2 baths |
- 1,248 sqft
 Single-Family Home
  Built in 1962
  10,019sqft lot
 1 car garage
  $156/sqft
  Listed 10 days ago
Property Description
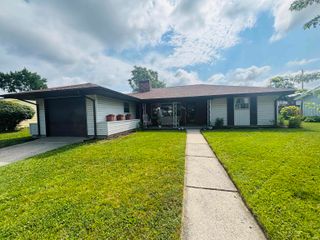
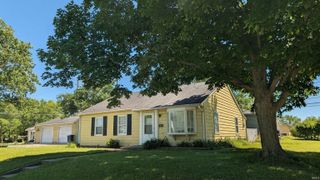
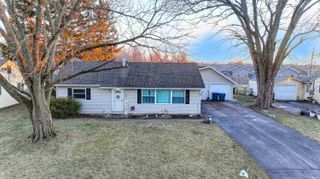
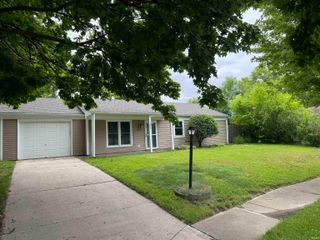
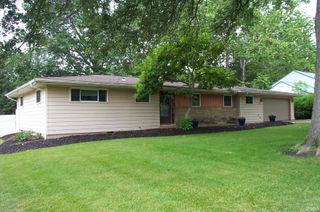
Welcome home to this solid, all-brick ranch nestled on a freshly landscaped lot in Fort Wayne. From the moment you pull up, the lush front yard, mature trees, covered front porch, and blooming hydrangeas set the tone for warmth and comfort. The oversized front yard and large driveway offer ample parking for guests. Step inside and you'll immediately notice the fresh updates that make this home truly move-in ready. Brand-new flooring flows throughout, complemented by fresh paint that gives the interior a clean, bright feel while honoring the home's warm character. The galley-style kitchen offers ample cabinet space, new flooring, and a window overlooking the yard, a comfortable space for everyday cooking and casual dining. The spacious living room is filled with natural light and features warm wood-paneled walls that give the home its cozy, timeless charm. Outside, the generous backyard offers plenty of room to garden, entertain, or simply enjoy the outdoors, and it includes a handy storage shed. The HVAC system is approximately 5 years old, giving its new owners peace of mind. Schedule your showing soon!!
- Listing Status:
- Pending
- Date Added:
- June 27, 2026
- Data Last Updated:
- July 7, 2026 at 2:02PM
- Listing Office:
- RE/MAX Results : 260-490-1590
- Listing Agent:
- Becky McArdle : 260-440-1899
- MLS ID:
- 202625627
- Basement: Slab
- Flooring: CarpetLaminate
- A/C: Attic FanCentral Air
- Heating: Forced Air
- General: Brick
- Style: TraditionalOne Story
- Roofing: Shingle
- School District: Fort Wayne Community
- Zoning: MAPLEWOOD PARK ADD SEC 4 LOT 290 N 10 FT LOT 29102-08-27-103-009.000-072
- Fencing: Chain Link
- Water: Public
- Sewer: City
This listing courtesy of Becky McArdle , RE/MAX Results
Monthly Payment
- Principal & Interest $
- Property Taxes $
- Home Insurance $
- VA Funding Fee $

 New - 1 day ago