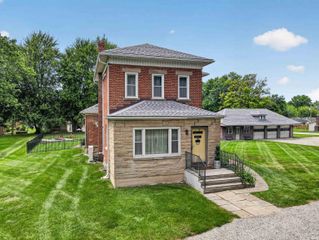
4124 Cadena Lane, Fort Wayne, IN 46815
- 4 beds |
- 3 baths |
- 3,115 sqft
 Single-Family Home
  Built in 1958
  0.5acre lot
 2 car garage
  $114/sqft
  Listed 1 month ago
Property Description
Sometimes a move brings clarity about where home truly is. After relocating to Fort Wayne, the sellers realized their hearts remain in their hometown, creating an opportunity for a new owner to begin their next chapter in this spacious Hacienda Village home. Situated on a beautifully landscaped half-acre lot, this 4-bedroom, 3 full bath tri-level offers 3,115 square feet of finished living space, generously sized rooms, and multiple living areas. The bright living room and formal dining area share a double-sided wood-burning fireplace, while the spacious kitchen provides abundant cabinetry and counter space. The expansive lower level features a family room with gas log fireplace, indoor grill, game area, and plumbing for a future wet bar. An exceptionally large fourth bedroom with two closets offers flexibility as a guest suite, multigenerational space, home office, or recreation room. Recent improvements include windows (2020), roof (2018), and gutters (2024). Seller is providing a 1-year AHS ShieldComplete home warranty.
- Listing Status:
- Active
- Date Added:
- July 23, 2026
- Data Last Updated:
- August 24, 2026 at 3:59AM
- Listing Office:
- Coldwell Banker Real Estate Gr : 260-489-3336
- Listing Agent:
- Dawn Quinn : 260-416-1618
- MLS ID:
- 202629613
- General: BrickOther
- Style: Tri-Level
- HOA Amenities: 175.0
- School District: Fort Wayne Community
- Zoning: Hacienda Village Sec A-J02-08-26-203-007.000-072
- Fencing: Wood
- Water: City
- Sewer: City
This listing courtesy of Dawn Quinn , Coldwell Banker Real Estate Gr
Monthly Payment
- Principal & Interest $
- Property Taxes $
- Home Insurance $
- VA Funding Fee $

 New - 3 days ago