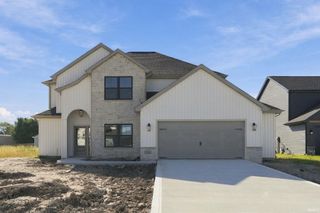
575 Sandringham Pass, Fort Wayne, IN 46845
- 4 beds |
- 3 baths |
- 2,772 sqft
 Single-Family Home
  Built in 2022
  0.32acre lot
 3 car garage
  $180/sqft
  Listed 2 months ago
Property Description
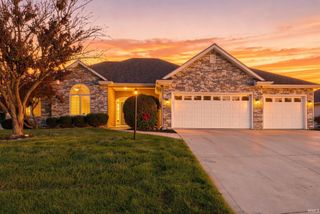
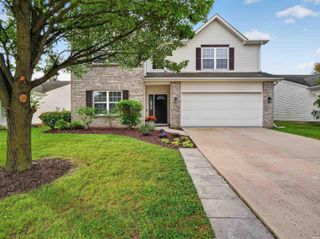
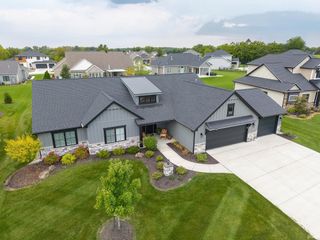
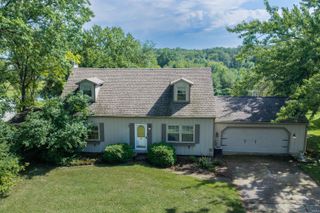
Experience the perfect blend of luxury, comfort, and modern design in this stunning custom-built home, completed in 2022 and located in the highly sought-after Carroll School District. Offering over 2,700 square feet of beautifully finished living space, this 4-bedroom, 3-bath home is truly move-in ready. Featuring a heated, oversized 3-car garage. Inside, 10 foot ceilings, expansive windows, and an open-concept layout create a bright and inviting atmosphere. This home features a designer kitchen with quartz countertops, stainless steel appliances, a large center island, custom cabinetry, and stylish lighting, all flowing seamlessly into the spacious living and dining areas highlighted by a dramatic floor-to-ceiling fireplace feature wall. The main-floor primary suite is a true retreat, offering a spacious bedroom and a luxurious spa-inspired ensuite featuring: huge freestanding soaking tub, tiled walk-in shower, and two separate walk-in closets. A dedicated home office on the main level provides the perfect work-from-home space, while upstairs you’ll find three additional bedrooms, a full bath, and a flexible loft ideal for a second living area, playroom, or media space. Additional features include main floor laundry room, and covered front and back patios. Every detail of this home has been thoughtfully designed, combining contemporary style with functional everyday living. Located in one of Northeast Indiana’s most desirable school districts, this exceptional home offers the opportunity to enjoy modern construction without the wait of building.
- Listing Status:
- Active
- Date Added:
- July 28, 2026
- Data Last Updated:
- October 9, 2026 at 7:58AM
- Listing Office:
- Harner Realty LLC : 419-733-5719
- Listing Agent:
- Sheryl Inskeep : 419-733-5719
- MLS ID:
- 202630474
- General: StoneVinylWood
- Style: TraditionalTwo Story
- Roofing: Shingle
- HOA Amenities: 750.0
- School District: Northwest Allen County
- Driveway: Concrete
- Zoning: BALMORAL SEC I LOT 1802-02-21-298-018.000-057
- Waterfront: 100
- Water: City
- Sewer: City
This listing courtesy of Sheryl Inskeep , Harner Realty LLC
Monthly Payment
- Principal & Interest $
- Property Taxes $
- Home Insurance $
- VA Funding Fee $