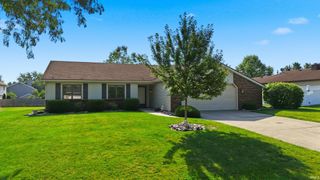
6023 Tomahawk Trail, Fort Wayne, IN 46804
- 3 beds |
- 2 baths |
- 1,396 sqft
 Single-Family Home
  Built in 1992
  0.27acre lot
 2 car garage
  $192/sqft
  Listed 28 days ago
Property Description
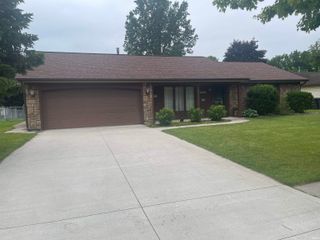
Move Right In and Start Enjoying Life! This beautifully maintained ranch home in a highly desirable southwest location is truly turnkey. Step into the welcoming foyer that opens to a dramatic great room featuring cathedral ceilings and a cozy corner fireplace—perfect for relaxing or entertaining. The spacious eat-in kitchen offers abundant counter space and cabinetry along with stainless steel appliances. A separate laundry room adds convenience to everyday living. The home features three generously sized bedrooms with ample closet space, including a private primary suite with a deluxe en-suite bath. Fresh paint and professionally cleaned carpeting throughout create a bright, move-in-ready feel. Major updates provide peace of mind, including a brand-new complete tear-off roof (2026) plus a new gas furnace and air conditioner installed in 2025. Step outside to enjoy the fully fenced backyard with wooden privacy fencing, a covered patio, and a fire pit—ideal for outdoor entertaining and year-round enjoyment. Located in a fantastic neighborhood with walking trails, tennis courts, and a new playground, this home offers the perfect blend of comfort, convenience, and community. A wonderful place to call home!
- Listing Status:
- Pending
- Date Added:
- June 9, 2026
- Data Last Updated:
- July 8, 2026 at 12:58AM
- Listing Office:
- Keller Williams Realty Group : 260-222-6970
- Listing Agent:
- Jill Brigman : 260-410-0174
- MLS ID:
- 202622348
- Basement: Slab
- A/C: Central Air
- Heating: Forced AirGas
- Fireplace: Living/Great RmFireplaceFireplaces: 1
- General: BrickVinyl
- Style: RanchOne Story
- HOA Amenities: 175.0
- School District: MSD of Southwest Allen Cnty
- Driveway: Concrete
- Zoning: GLENS OF LIBERTY MILLS SEC I LOT 8902-11-27-128-009.000-075
- Fencing: PrivacyWood
- Water: City
- Sewer: City
This listing courtesy of Jill Brigman , Keller Williams Realty Group
Monthly Payment
- Principal & Interest $
- Property Taxes $
- Home Insurance $
- VA Funding Fee $

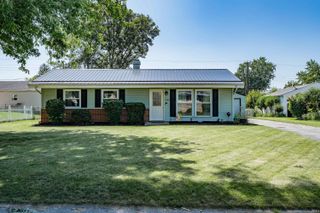
 New - 20 hours ago