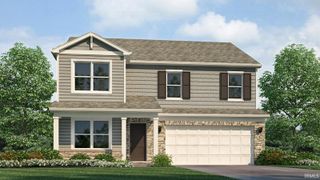
6311 Wakopa Court, Fort Wayne, IN 46815
- 4 beds |
- 3 baths |
- 2,050 sqft
 Single-Family Home
  Built in 1972
  0.28acre lot
 2 car garage
  $132/sqft
  Listed 19 days ago
Property Description
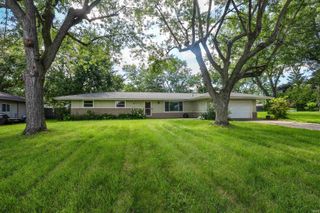
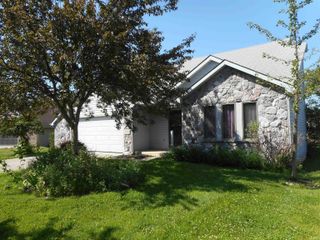
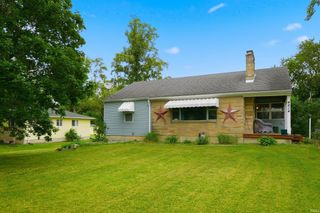
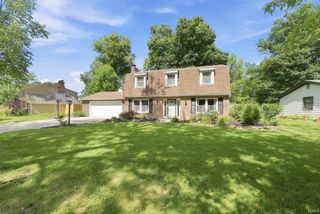
Lovingly maintained two-story home in the desirable Blackhawk neighborhood! Featuring only a 2 year old roof, newer air conditioner, and all new windows installed in 2010, this home offers both comfort and functionality throughout. Step inside to a welcoming foyer with a convenient coat closet. The main level boasts two spacious living areas, perfect for entertaining family and friends, including a cozy family room with a gas-log fireplace. A half bath is conveniently located just off the garage, providing easy access for guests and outdoor activities. You'll also appreciate the separate main-floor laundry room—a valuable and practical feature. The kitchen showcases updated refaced cabinetry, and all appliances will remain with the home. Attractive laminate flooring extends through the kitchen, dining room, and foyer for a cohesive look. Upstairs, you'll find four generously sized bedrooms and two full bathrooms. The oversized primary suite easily accommodates a king-size bed with additional space for dressers, seating, or a reading nook. Most flooring upstairs has also been replaced. Enjoy summer evenings in the large backyard featuring a covered patio, privacy fencing, and plenty of room for outdoor activities. The covered patio provides the perfect spot to relax and unwind. Additional storage space is available in the room located off the garage. This one is a must see!
- Listing Status:
- Pending
- Date Added:
- June 18, 2026
- Data Last Updated:
- July 7, 2026 at 7:59PM
- Listing Office:
- Keller Williams Realty Group : 260-222-6970
- Listing Agent:
- Jennifer Hinen : 260-229-4273
- MLS ID:
- 202624127
- Basement: Slab
- Flooring: CarpetVinyl
- A/C: Central Air
- Heating: Gas
- Fireplace: Living/Great RmGas LogFireplaceFireplaces: 1
- General: StoneVinylWood
- Style: Two Story
- Roofing: Shingle
- School District: Fort Wayne Community
- Driveway: Concrete
- Zoning: Blackhawk Sec X Lot 376 Ex pt to rd02-08-27-351-007.000-072
- Fencing: Privacy
- Water: City
- Sewer: City
This listing courtesy of Jennifer Hinen , Keller Williams Realty Group
Monthly Payment
- Principal & Interest $
- Property Taxes $
- Home Insurance $
- VA Funding Fee $

 New - 1 day ago