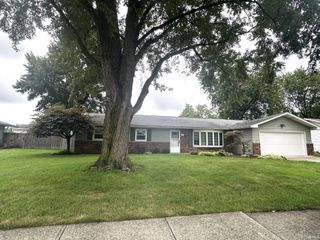
6334 Kiwanis Drive, Fort Wayne, IN 46835
- 4 beds |
- 3 baths |
- 1,900 sqft
 Single-Family Home
  Built in 1986
  10,202sqft lot
 2 car garage
  $142/sqft
  Listed 15 days ago
Property Description
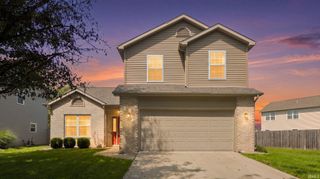
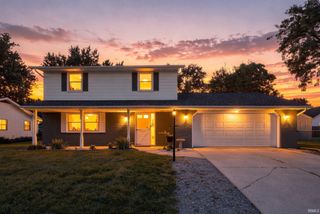
OPEN HOUSE 8/9/2026 1-3!!!! Welcome home to this spacious 4 bedroom, 3 bath two-story offering plenty of room inside and out! The home features a functional floor plan with multiple living spaces, generously sized bedrooms, and two full baths. One of the upstairs rooms is currently set up as a home office, providing flexibility for today’s needs. The primary bedroom offers plenty of space along with a walk-in closet, while the additional bedrooms provide great options for family, guests, or additional workspace. Recent improvements include a newer HVAC system installed within the last 2–3 years, four brand-new vinyl double-hung windows across the front of the home and new carpet in the master bedroom. The front cedar siding was also freshly stained and the shutters freshly painted, giving the exterior a clean, refreshed appearance and added curb appeal. Outside, enjoy a nicely sized fenced backyard with mature trees, a deck and patio area, firepit, and storage shed—plenty of space for relaxing or entertaining. An attached two-car garage and convenient laundry area add to the home's everyday functionality. With generous living space, a great backyard, valuable recent updates, and plenty of opportunity to make it your own, this home is ready for its next owner!
- Listing Status:
- Active
- Date Added:
- August 8, 2026
- Data Last Updated:
- August 24, 2026 at 1:59AM
- Listing Office:
- CENTURY 21 Bradley Realty, Inc : 260-399-1177
- Listing Agent:
- Matthew Donahue : 260-750-9040
- MLS ID:
- 202632293
- General: AluminumCedar
- Style: Two Story
- School District: Fort Wayne Community
- Zoning: PARKVIEW ADD SEC C LOT 21902-08-17-406-002.000-072
- Fencing: Chain Link
- Water: City
- Sewer: City
This listing courtesy of Matthew Donahue , CENTURY 21 Bradley Realty, Inc
Monthly Payment
- Principal & Interest $
- Property Taxes $
- Home Insurance $
- VA Funding Fee $

 New - 2 days ago