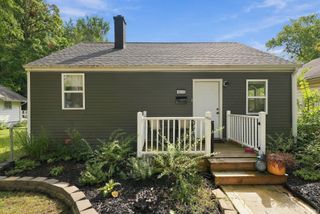
6521 Donna Drive, Fort Wayne, IN 46819
- 3 beds |
- 2 baths |
- 1,596 sqft
 Single-Family Home
  Built in 1952
  0.39acre lot
 2 car garage
  $149/sqft
  Listed 1 month ago
Property Description
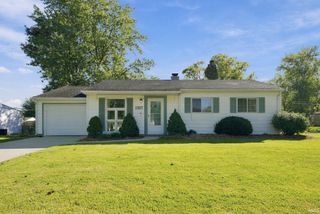
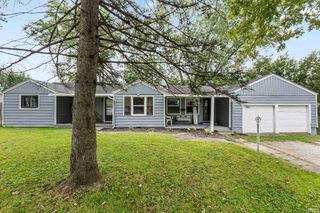
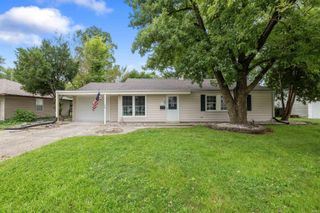
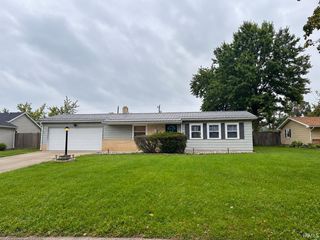
Move-in ready and packed with major updates, this 1,596 sq ft, 3-bedroom, 2-bath home sits on a spacious 0.39-acre corner lot and includes access to Stone Lake with a private beach and fishing, a rare find right in town! The home was transformed in 2022 with an open-concept kitchen and living area featuring granite countertops, a large island with plenty of storage, updated cabinetry, and newer appliances that remain. A separate family room, currently used as an exercise and yoga studio, provides flexible additional living space with a 5-foot barn door for separation when desired. Major improvements include a new roof, gas furnace and central A/C, electrical service upgrades, gutters, replacement windows, water heater, flooring, and a newly replaced sewer line. Outside, enjoy the covered front porch, stamped concrete back patio, updated landscaping, 12x12 shed, mature trees, and plenty of yard space to garden, play, or entertain. The attached 2-car garage features epoxy flooring, cabinets, pegboard, and a workbench, while floored attic space above the home provides additional storage. Nearly half an acre, extensive big-ticket updates, and private lake access make this one an incredibly rare gem!
- Listing Status:
- Active
- Date Added:
- September 2, 2026
- Data Last Updated:
- October 9, 2026 at 3:59AM
- Listing Office:
- Uptown Realty Group : 260-615-5909
- Listing Agent:
- Cameron Scher : 260-312-5537
- MLS ID:
- 202636241
- General: Vinyl
- Style: One Story
- HOA Amenities: 75.0
- School District: Fort Wayne Community
- Zoning: LAKEWOOD PK ADD SEC B LOT 10102-12-27-326-004.000-074
- Water: City
- Sewer: City
This listing courtesy of Cameron Scher , Uptown Realty Group
Monthly Payment
- Principal & Interest $
- Property Taxes $
- Home Insurance $
- VA Funding Fee $

 New - 1 day ago