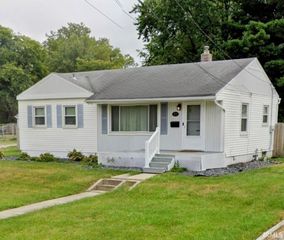
709 Mildred Avenue, Fort Wayne, IN 46808
- 2 beds |
- 2 baths |
- 1,600 sqft
 Single-Family Home
  Built in 1947
  9,148sqft lot
 1 car garage
  $113/sqft
  Listed 2 days ago
Property Description
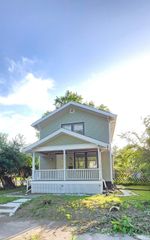
Welcome home! This home has been thoughtfully updated, is full of character & is move-in ready. It is the perfect blend of comfort, functionality, & location. Beautiful hardwood floors create a warm welcome in the main living area, flowing effortlessly into the dining space featuring a charming built-in hutch before leading into kitchen. The flexible floor plan includes two spacious main-level bedrooms and an updated full bathroom. While the upper-level loft provides an ideal space for a third bedroom, home office or playroom. The partially finished basement expands your living space with endless possibilities, complete with a half bathroom plumbed to be a full, laundry area, generous storage, and additional room for a recreation area, workout space, or media room. Step outside to enjoy a large, fully fenced backyard surrounded by mature trees, creating a private setting for entertaining or spending time outdoors. Major updates include a new HVAC system and water heater offering added peace of mind for years to come. Conveniently located just minutes from the Fort Wayne Children's Zoo, Franke Park, walking trails, restaurants, and everyday amenities. This home combines timeless charm with modern convenience in one exceptional package.
- Listing Status:
- Active
- Date Added:
- July 5, 2026
- Data Last Updated:
- July 7, 2026 at 12:59PM
- Listing Office:
- North Eastern Group Realty : 260-489-7095
- Listing Agent:
- Emily Ewing : 260-609-7344
- MLS ID:
- 202626646
- General: Aluminum
- Style: One and Half Story
- Roofing: Shingle
- School District: Fort Wayne Community
- Zoning: E 62 FT LOT 53 ARCHER HEIRS ADD02-07-35-103-010.000-074
- Fencing: Wood
- Water: City
- Sewer: City
This listing courtesy of Emily Ewing , North Eastern Group Realty
Monthly Payment
- Principal & Interest $
- Property Taxes $
- Home Insurance $
- VA Funding Fee $

 New - 1 day ago