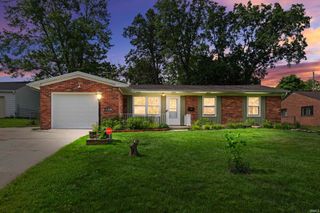
7111 Cranberry Road, Fort Wayne, IN 46825
- 3 beds |
- 1 bath |
- 1,162 sqft
 Single-Family Home
  Built in 1965
  6,970sqft lot
 —— car garage
  $176/sqft
  Listed 11 days ago
Property Description
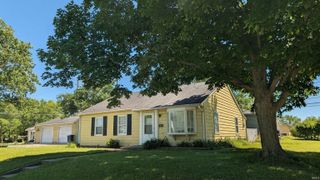
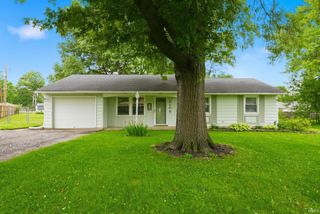
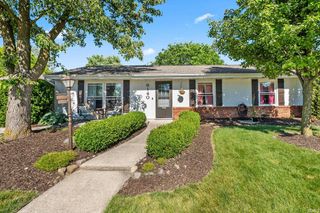
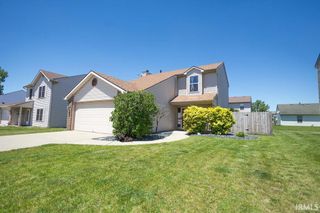
Welcome home to this beautifully renovated 3-bedroom, 1-bath ranch offering 1,162 square feet of thoughtfully redesigned living space. Every inch of this home has been updated with a level of craftsmanship and premium finishes rarely found at this price point. Step inside to discover a bright, inviting floor plan featuring two separate living areas, giving you the flexibility to create a formal living room, family room, home office, or play space. Luxury vinyl plank flooring flows throughout the home, complemented by fresh finishes and abundant natural light. The stunning kitchen is a true showpiece with real quartz countertops, shaker cabinetry, full-height marble-look tile backsplash, black hardware, stainless steel appliances, and an eat in kitchen perfect for casual dining. Throughout the home you'll notice the attention to detail, from the quality materials to the clean, modern design. The fully renovated bathroom features a beautiful floor-to-ceiling tiled tub surround, modern black fixtures, and stylish finishes that create a spa-like feel. The second living space is anchored by a charming brick fireplace, adding warmth and character while overlooking the backyard. Outside, you'll find a spacious backyard ready for your personal touch. Relax beneath two mature shade trees the perfect place to hang a hammock or enjoy summer evenings grilling with the existing natural gas grill hookup. Raised planter boxes are already in place for growing your own vegetables, herbs, or flowers. If you're looking for a move-in ready home with high-end finishes, thoughtful updates, and incredible value, this is one you won't want to miss. Highlights: - New Roof - 3 Bedrooms | 1 Full Bath - 1,162 Sq Ft - Complete renovation with quality craftsmanship - Two separate living spaces - Beautiful brick fireplace - Real quartz countertops - Custom shaker cabinets - Full tile kitchen backsplash - Luxury vinyl plank flooring - Designer bathroom with floor-to-ceiling tile surround - Stainless steel appliances - Spacious backyard with mature shade trees - Natural gas grill hookup - Raised planter boxes for gardening This home combines timeless style, quality finishes, and functional living—all at a price that's hard to find. Schedule your showing before it's gone.
- Listing Status:
- Pending
- Date Added:
- June 26, 2026
- Data Last Updated:
- July 7, 2026 at 2:02PM
- Listing Office:
- One Real Estate, LLC : 260-460-0553
- Listing Agent:
- Oleg Brown : 260-460-0553
- MLS ID:
- 202625459
- Basement: Slab
- A/C: Central Air
- Heating: Gas
- Fireplace: Family RmFireplaceFireplaces: 1
- General: Vinyl
- Style: RanchOne Story
- Roofing: Asphalt
- School District: Fort Wayne Community
- Driveway: Gravel
- Zoning: 5-13-1-046 SPRINGWOOD ADD SEC 1 LOT 9102-07-13-102-014.000-073
- Fencing: Metal
- Water: City
- Sewer: City
This listing courtesy of Oleg Brown , One Real Estate, LLC
Monthly Payment
- Principal & Interest $
- Property Taxes $
- Home Insurance $
- VA Funding Fee $

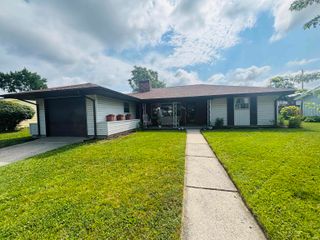
 New - 2 days ago