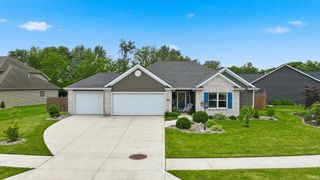
7201 Allenbrook Boulevard, Fort Wayne, IN 46835
- 4 beds |
- 3 baths |
- 2,122 sqft
 Single-Family Home
  Built in 2011
  0.25acre lot
 3 car garage
  $184/sqft
  Listed 1 day ago
Property Description
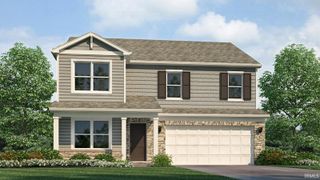
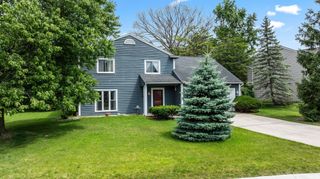
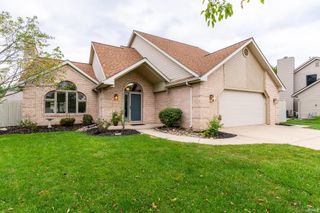
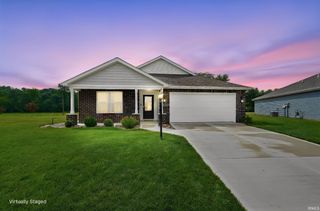
Lovingly maintained and tastefully updated, this Bob Buescher-built home perfectly blends timeless craftsmanship with modern comfort. Offering over 2,100 square feet of living space, this 4-bedroom, 2.5-bath home features an oversized 3-car tandem garage and an inviting open-concept floor plan that brings everyday living and entertaining together with ease. Inside, you’ll appreciate the 9-foot ceilings, abundant natural light, and luxury vinyl plank flooring that now extends throughout the entire home—including the staircase and upper level—creating a cohesive, upscale look with exceptional durability and low maintenance. At the heart of the home, the welcoming great room, anchored by a cozy gas fireplace, opens to the dining area and a well-appointed kitchen featuring a center island with a breakfast bar, a walk-in pantry, newer appliances, and generous cabinet and counter space. Upstairs, the spacious primary suite offers a peaceful retreat with a large walk-in closet and private ensuite bath with dual vanities. Three additional generously sized bedrooms, a full bath, and a versatile loft provide flexible living space for family, guests, a home office, or a second gathering area. The beautifully landscaped exterior is complemented by an oversized stamped-concrete patio, creating an inviting outdoor space perfect for entertaining, grilling, or simply enjoying a quiet evening at home. Every detail reflects the care and pride of ownership this home has enjoyed. Truly move-in ready, it offers the rare combination of trusted craftsmanship, timeless design, and modern updates—all in an exceptional location just minutes from shopping, dining, schools, and I-469.
- Listing Status:
- Active
- Date Added:
- July 6, 2026
- Data Last Updated:
- July 7, 2026 at 12:59PM
- Listing Office:
- CENTURY 21 Bradley Realty, Inc : 260-399-1177
- Listing Agent:
- Claire Jordan : 260-249-5351
- MLS ID:
- 202626665
- General: StoneVinyl
- Style: Two Story
- Roofing: Asphalt
- HOA Amenities: 340.0
- School District: Fort Wayne Community
- Zoning: Lot #7 Valencia Section 102-08-15-203-003.000-063
- Water: City
- Sewer: City
This listing courtesy of Claire Jordan , CENTURY 21 Bradley Realty, Inc
Monthly Payment
- Principal & Interest $
- Property Taxes $
- Home Insurance $
- VA Funding Fee $

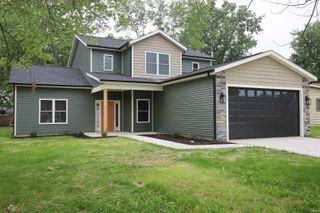
 New - 1 day ago