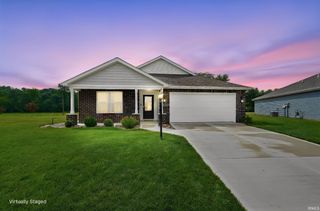
7517 Greymoor Drive, Fort Wayne, IN 46815
- 3 beds |
- 3 baths |
- 2,150 sqft
 Single-Family Home
  Built in 1993
  9,583sqft lot
 2 car garage
  $146/sqft
  Listed 10 days ago
Property Description
Welcome home to this beautifully maintained 1½-story home offering 3 bedrooms and 2½ bathrooms, with the primary suite conveniently located on the main level. The dramatic great room showcases soaring vaulted ceilings and a stunning two-story brick gas-start fireplace, creating a warm and inviting focal point. Upstairs, you'll find 2 additional bedrooms, a spacious loft with built in shelving and cabinetry, as well as a versatile bonus room, ideal for a home office, media room, workout room, hobby space, or guest retreat. Retreat to the custom-designed primary 1st. floor ensuite, where you'll enjoy a true spa experience featuring a dual-sink vanity with a lighted mirror, a separate solid-surface soaking tub, and an exquisite walk-in shower, complete with a built-in seat, a rainforest shower head, and multiple water functions. The updated kitchen is sure to impress with stunning granite countertops, recently painted cabinetry, luxury vinyl plank flooring, a portable island, and an abundance of cabinets and pull-out drawers, providing exceptional storage and workspace. Storage is plentiful throughout the home, including a huge walk-in floored attic, an additional pull-down attic in the bonus room, and additional under-stair storage, and more generous closet space. Step outside to enjoy the recently re-stained deck overlooking a fully fenced backyard with a 6-foot privacy fence that was also recently re-stained, perfect for relaxing, entertaining, or enjoying your outdoor space in privacy. For added peace of mind, the home's major mechanicals have already been updated with a brand-new furnace and central air conditioning system installed in September of 2025 making this home as practical as it is beautiful. Don't miss out on this one! Schedule your showing today! This home offers the perfect combination of contemporary character, thoughtful updates, incredible storage, and move-in-ready convenience.
- Listing Status:
- Active
- Date Added:
- June 27, 2026
- Data Last Updated:
- July 7, 2026 at 7:59AM
- Listing Office:
- Wyatt Group Realtors : 260-341-9897
- Listing Agent:
- Amy Long : 260-466-5959
- MLS ID:
- 202625620
- General: BrickCedar
- Style: ContemporaryOne and Half Story
- Roofing: Shingle
- School District: Fort Wayne Community
- Driveway: Concrete
- Zoning: Kensington Downs Sec VII Lot 202 |02-08-34-427-002.000-072
- Fencing: FullPrivacyWood
- Water: City
- Sewer: City
This listing courtesy of Amy Long , Wyatt Group Realtors
Monthly Payment
- Principal & Interest $
- Property Taxes $
- Home Insurance $
- VA Funding Fee $

 New - 1 day ago