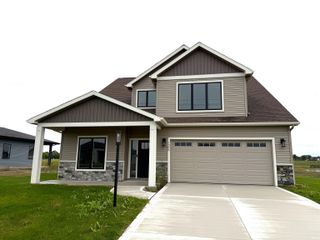
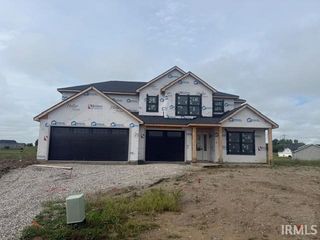
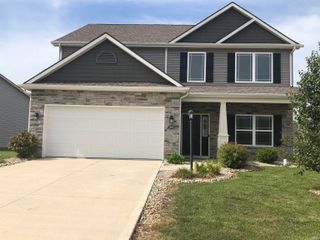
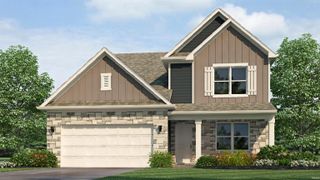
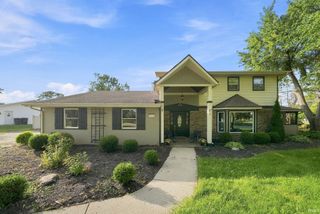
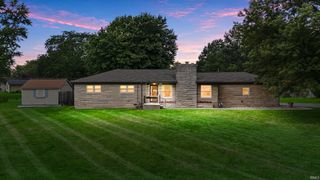
7209 Tayside Trail, Fort Wayne, IN 46814
- 4 beds |
- 3 baths |
- 2,818 sqft
 Single-Family Home
  Built in 2005
  8,712sqft lot
 2 car garage
  $126/sqft
  Listed 24 days ago
Property Description
More space, more updates, more reasons to take another look! With nearly 2,800 square feet, a brand-new roof, newer mechanicals and new LVT flooring in the kitchen and dining areas, this spacious Southwest Allen County Schools home offers exceptional value in a peaceful, wooded setting. The flexible floor plan includes four bedrooms, two-and-a-half baths and multiple gathering spaces. An oversized living room provides plenty of room to entertain, work or relax, while the inviting family room features a cozy fireplace and opens naturally to the dining area and kitchen. A wall of windows across the back fills the home with natural light and frames the beautiful wooded backdrop. Upstairs, the impressive 20-by-20 primary suite offers dual vanities, a garden tub and separate shower. Three additional bedrooms feature generous closets, while the versatile loft is ready to become a home office, playroom, reading nook or second living area. Enjoy morning coffee, outdoor meals and quiet evenings surrounded by mature trees on the backyard deck. Major improvements include a new roof completed in summer 2026, furnace and central air installed in 2022, and a water heater approximately one year old. You’ll also appreciate the abundant storage, welcoming covered front porch and convenient location near shopping, schools, Lutheran Hospital, I-69 and the recently extended Aboite Trails. If space, updates and a beautiful setting are on your wish list, this home deserves a closer look!
- Listing Status:
- Active
- Date Added:
- September 15, 2026
- Data Last Updated:
- October 9, 2026 at 5:57AM
- Listing Office:
- Coldwell Banker Real Estate Gr : 260-489-3336
- Listing Agent:
- Linda Williams : 260-615-2290
- MLS ID:
- 202638074
- General: BrickVinyl
- Style: Two Story
- Roofing: Shingle
- HOA Amenities: 220.0
- School District: MSD of Southwest Allen Cnty
- Zoning: AMBER HIGHLANDS SEC III LOT 10002-11-29-479-012.000-038
- Fencing: None
- Water: City
- Sewer: City
This listing courtesy of Linda Williams , Coldwell Banker Real Estate Gr
Monthly Payment
- Principal & Interest $
- Property Taxes $
- Home Insurance $
- VA Funding Fee $